Veterinary and Agricultural Building Design Experts
Agrarian provides specialised veterinary and agricultural building designs that are innovative as well as cost-efficient, which follow all required components of the Practice Standards Scheme (PSS). Our experience has given us the vital insight into how we can produce the best veterinary building design for each occasion. Our approach to the design process is to help the client bring their vision to reality, whether it's a completely new design for a veterinary building or something smaller like a new pharmacy design. Agrarian can help with any size design project and give access to a vast knowledge and experience base. You can find out more about how we offer this specialised service below.
Veterinary Building and Clinic Design
Veterinary building design is the architectural process of creating a functional, safe, efficient and welcoming environment for the provision of animal health services.
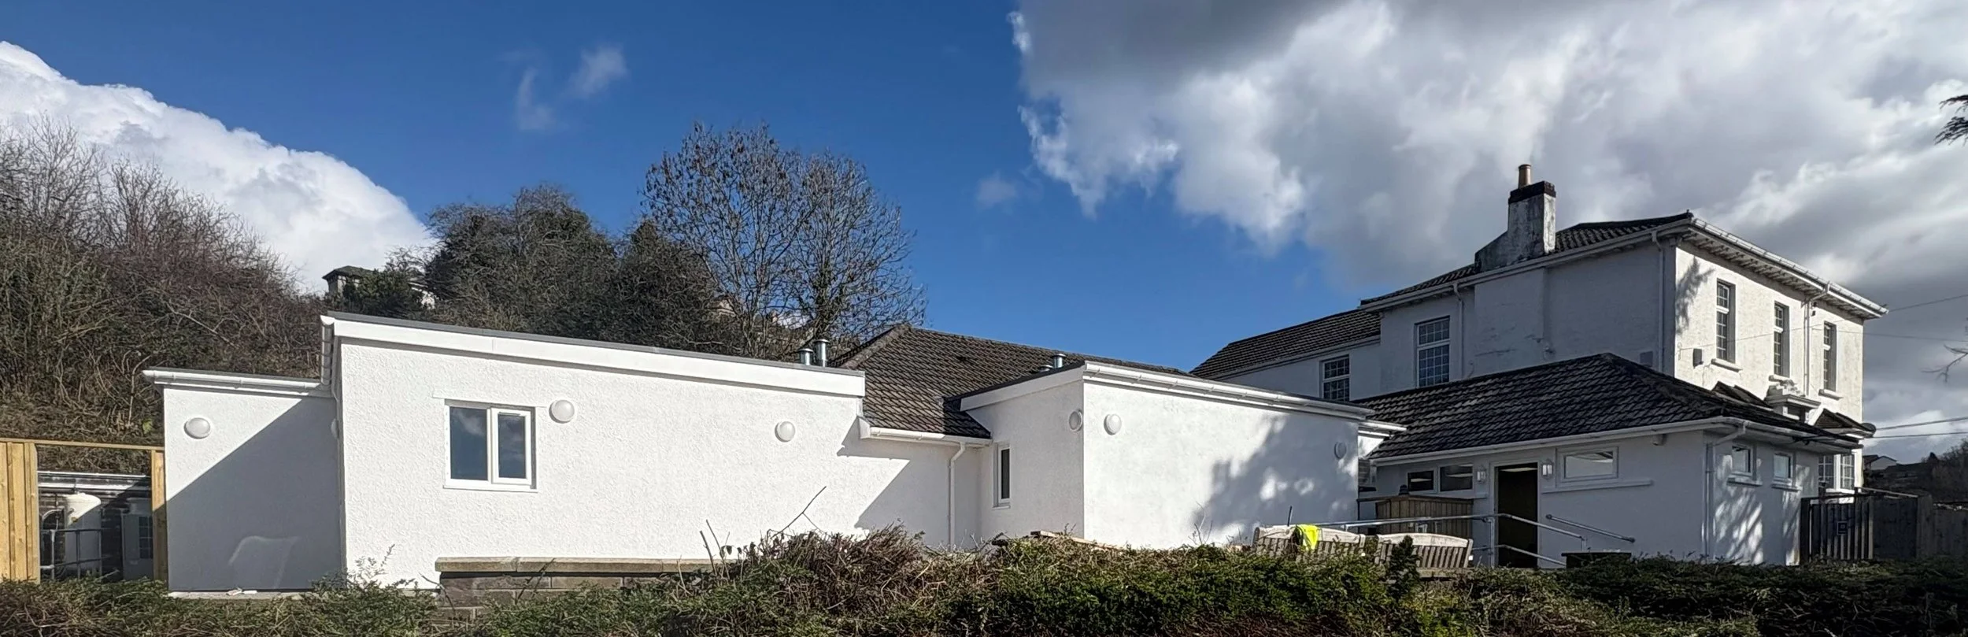
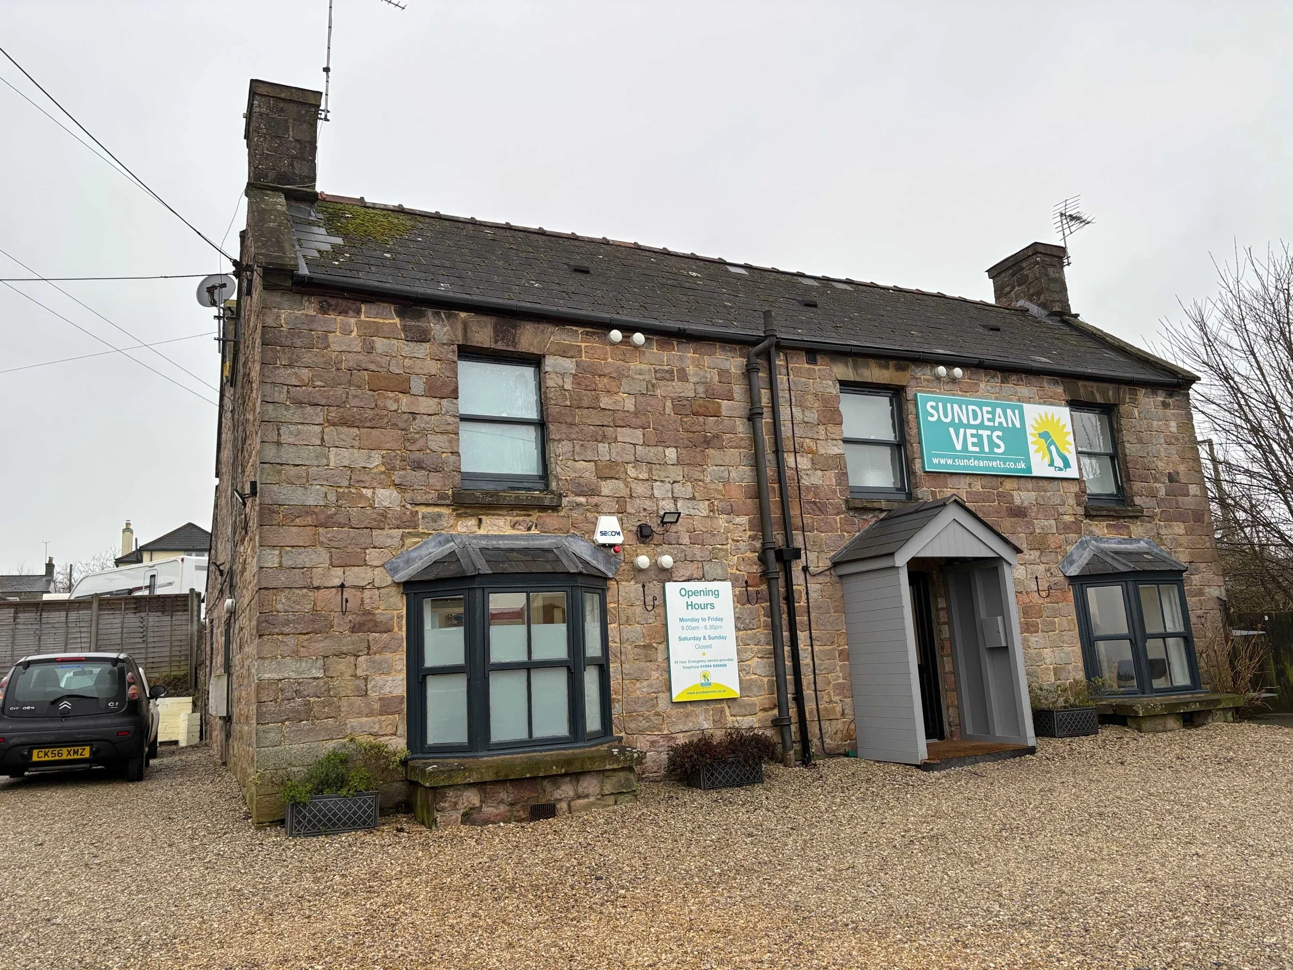
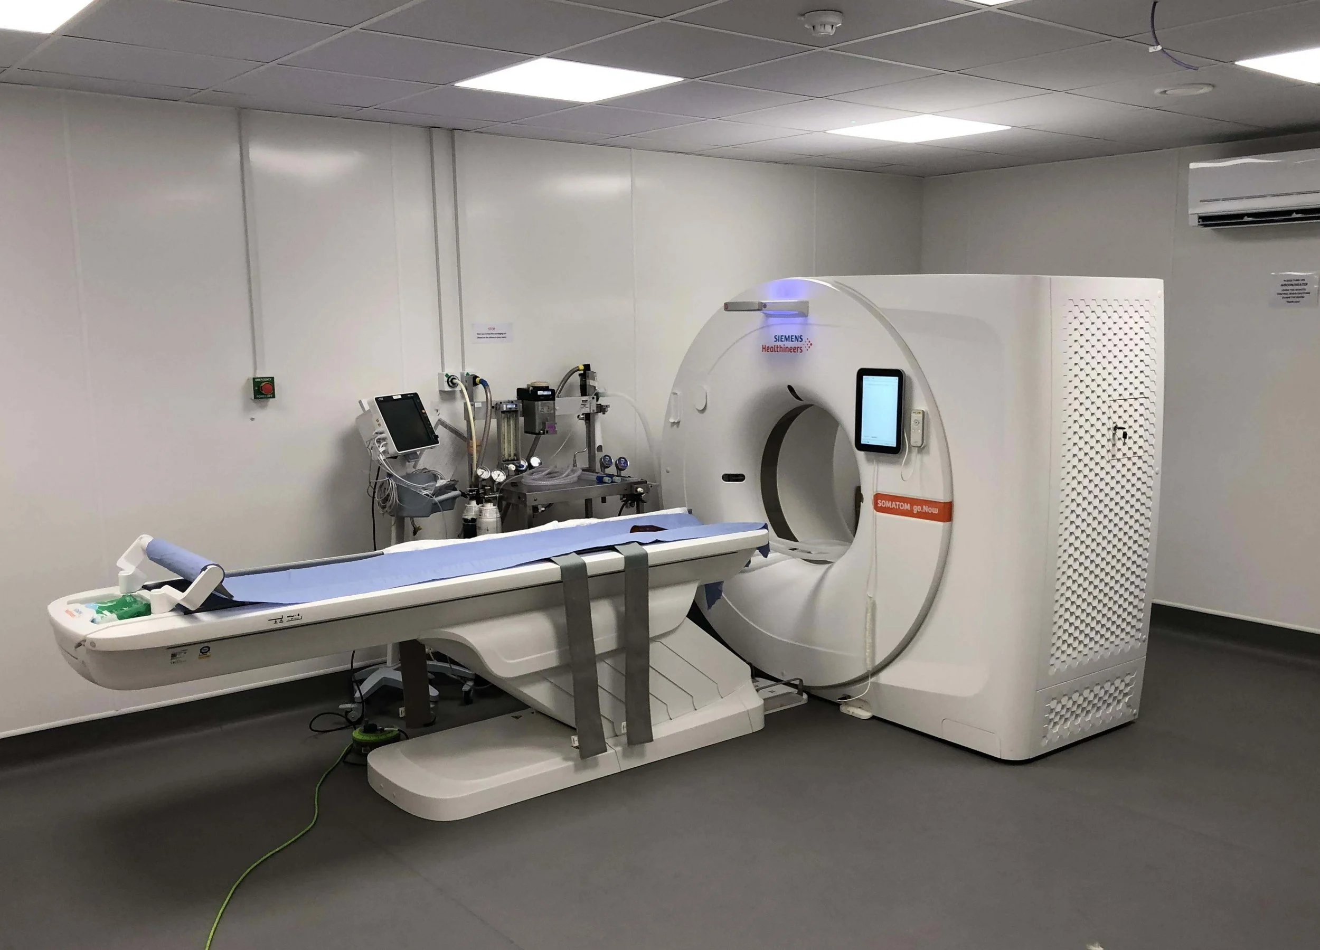
Agrarian has provided veterinary building and clinic design for over 20 years. Over the course of our extensive experience in veterinary building design, we have experienced all the veterinary world has to offer. We have designed projects of all different sizes and requirements, from dual-purpose veterinary first opinion and referral hospitals to small village veterinary buildings.
Our many years of experience with small veterinary building design have helped us understand what it takes to run a small practice and how there is no one-size-fits-all solution when it comes to the design process. Whereas our work with larger projects has proven that we can provide cost-efficient and innovative ways to undertake these grander design projects. No matter the size, Agrarian will listen and communicate regularly to make sure all stakeholders are fully satisfied in every step of the process.
Over 20 Years of Experience in Veterinary & Agricultural Builds
Veterinary Pharmacy Design
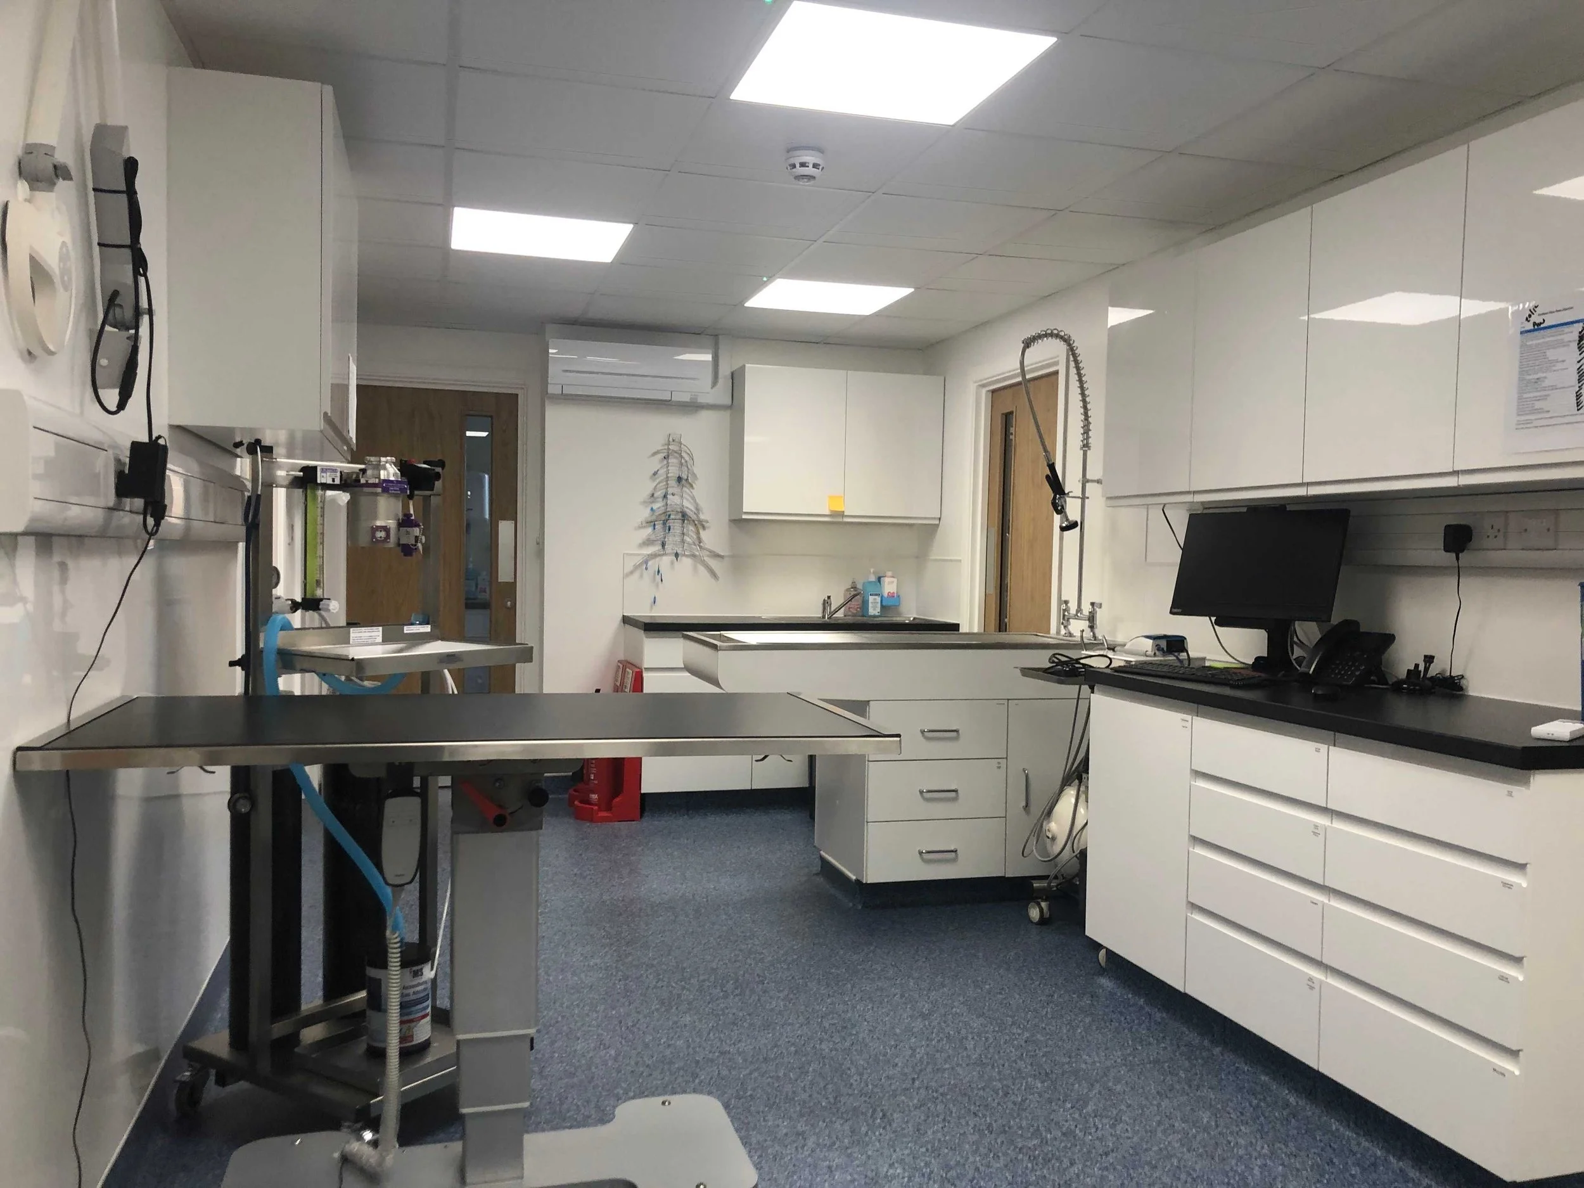
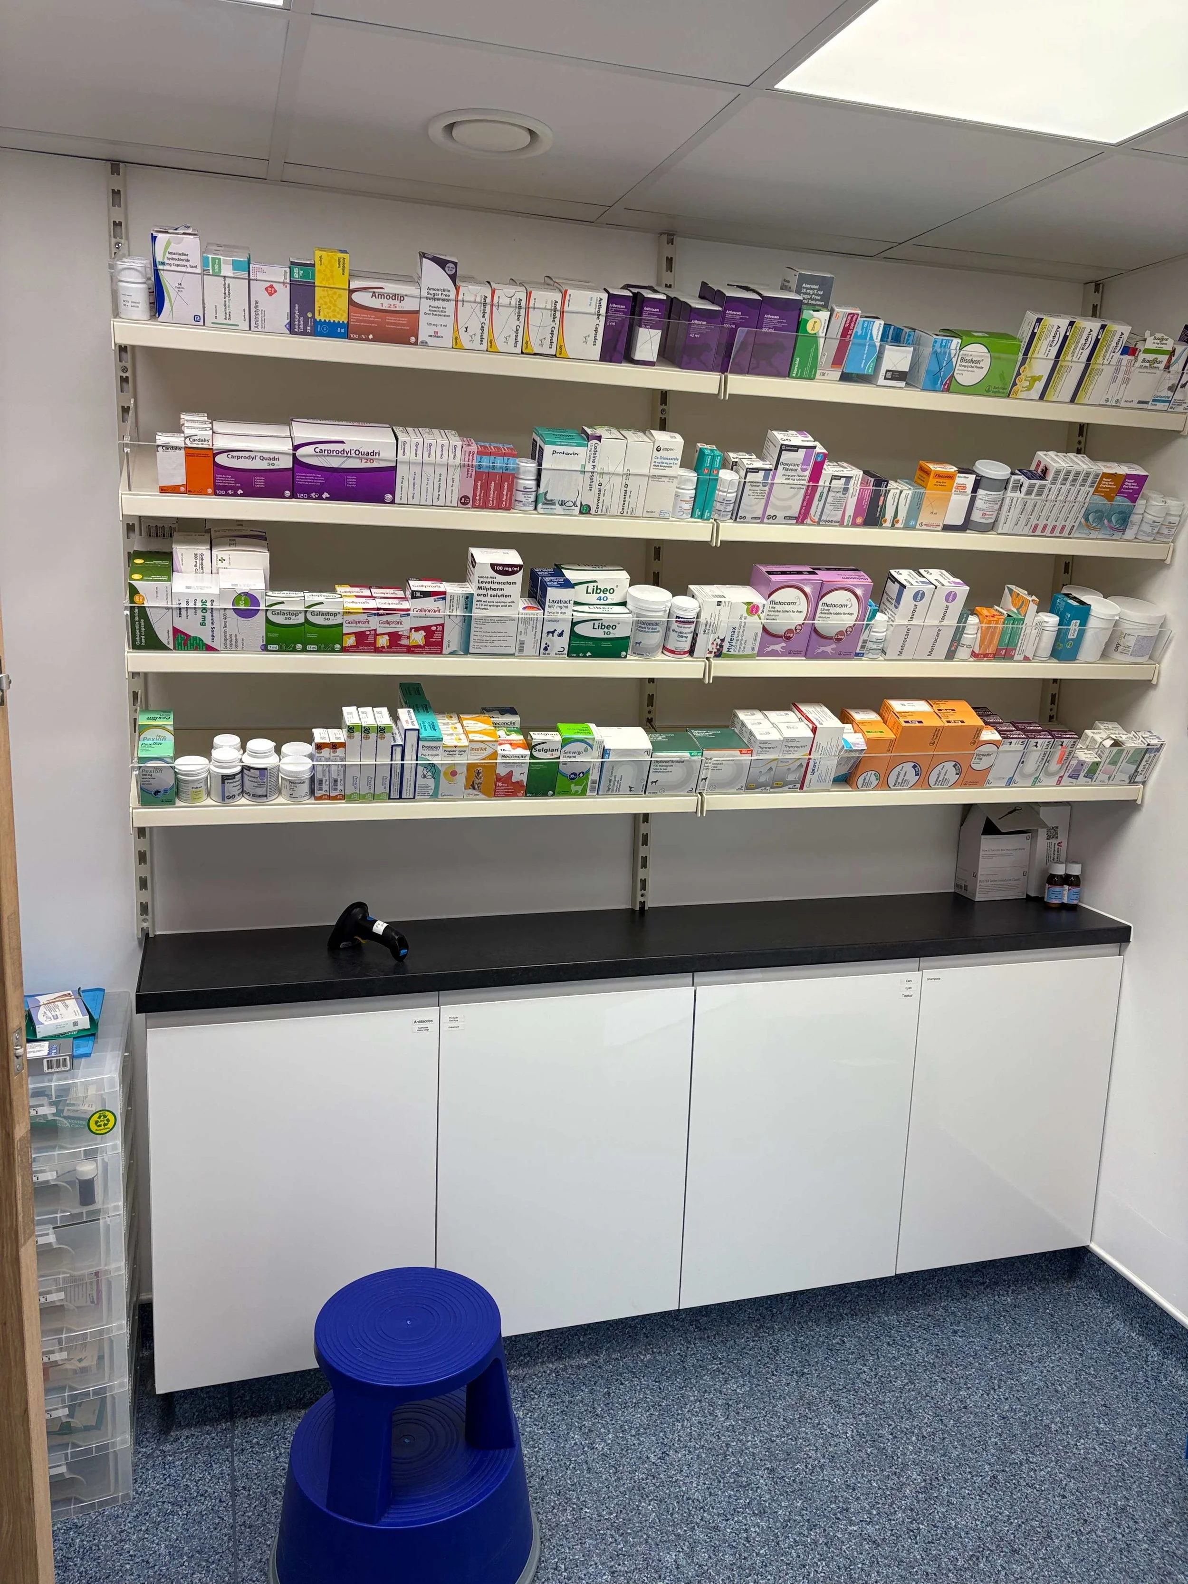
Veterinary pharmacy design is the process of creating an area of any size that can provide a space for the storage and dispensing of medication and other animal health care provisions.
Agrarian has extensive experience in providing pharmacy design for all shapes and sizes. Our goal when designing pharmaceutical spaces is to achieve a high level of safety and efficiency in both cost and operation, whilst adhering to all the relevant regulations and compliance laws.
We have provided pharmacy designs for small veterinary buildings as well as pharmacy designs for larger dispensary facilities. Every project is different and may require more specialised pharmacy design features, for example, enhanced biosecurity for more exotic medication and antivirals/venoms, or increased amounts of refrigerated storage or simply adapting to the different local regulations that some clients require. We also recommend that the temperature in a pharmacy is controlled, usually mechanically, to ensure the medications stored do not spoil, helping to keep costs down. Our precise knowledge and experience can help overcome any challenge faced when designing a pharmacy, to ensure the PSS is met.
Specialists in PSS Compliant Veterinary Pharmacy Design
Agricultural Construction Company
Agricultural construction has changed over the years as machines are getting larger, whilst space is becoming scarcer. The process of agricultural building design is how to produce the most cost-effective way to store, sort or manage machinery, livestock or farming goods and produce. Agrarian takes great pride in providing agricultural building designs that can last. This means we work closely with our clients to determine what works best for their current needs, whilst also providing guidance on ways that can provide longevity and flexibility through innovative and modern ideas, whilst keeping the core elements of agricultural building design. Our experience has covered the storage for all types of agricultural machinery as well as a wide variety of livestock like cows, sheep, pigs and horses.
4 Steps to Work With Agrarian
-
We start by understanding your needs, your expectations, and your constraints: from site limitations and budget to clinical workflows and future growth plans.
-
Our team translates your needs into layouts, specifications, and visuals, refining each decision around minimal disruption & long-term operational efficiency.
-
We will make planning & building control applications, RPA compliance and Practice Standards Scheme requirements, so that every stakeholder is aligned, allowing approvals to land on time without surprises.
-
From construction oversight to final handover, we coordinate trades, troubleshoot on-site, and provide support throughout each project, ensuring both time and cost controls are in place and followed.
From first conversation to final handover, our process is designed to keep you informed, in control and confident at every stage. Here’s what to expect.
Why Choose Agrarian Veterinary Architecture?
Agrarian was first established in October 2000. We started with residential projects. Over time our knowledge and experience grew. We now offer services in areas such as Equestrian, Commercial, Veterinary and many more. Agrarian is committed to offering the best service available and will work closely with clients and developers to ensure an efficient, seamless and desirable outcome.
-
From small animal clinics and referral hospitals to livestock barns and equestrian arenas, we design and deliver facilities built around the animals, workflows, and people that use them.
-
Briefing, design, costing, planning, building control, on-site delivery, and project and construction management all sit under one roof. Making it that much easier to go from concept to completion.
-
We know what RCVS Practice Standards demand, how infection control influences material choices, when and where different levels of radiation protection are required, what drainage an equestrian arena actually needs, and how a modern livestock building should flow.
The Agrarian Difference
-
Lack of veterinary and equestrian expertise in designs
Poor Practice Standards Scheme knowledge
Workflows are ignored in the design
Lack of radiation requirements and infection control understanding
Budget overruns mid-build
Fragmented supplier handovers
Generic commercial templates reused
-
Sector specialists, not generalists
Regulatory compliance knowledge (RCVS PSS – aligned design principles)
Clinical workflows shape every layout
Reduce staff movement inefficiencies
Operational performance design thinking
Transparent costing, no surprises
One accountable team, start to finish
Solutions made for the client, no box-cutting of templates
Book a Design Consultation Today
If you would like to know more about how we can help then please contact the Agrarian team who will be more than happy to answer any of your questions.
View Our Portfolio
Veterinary Practice RelocationVale Vets
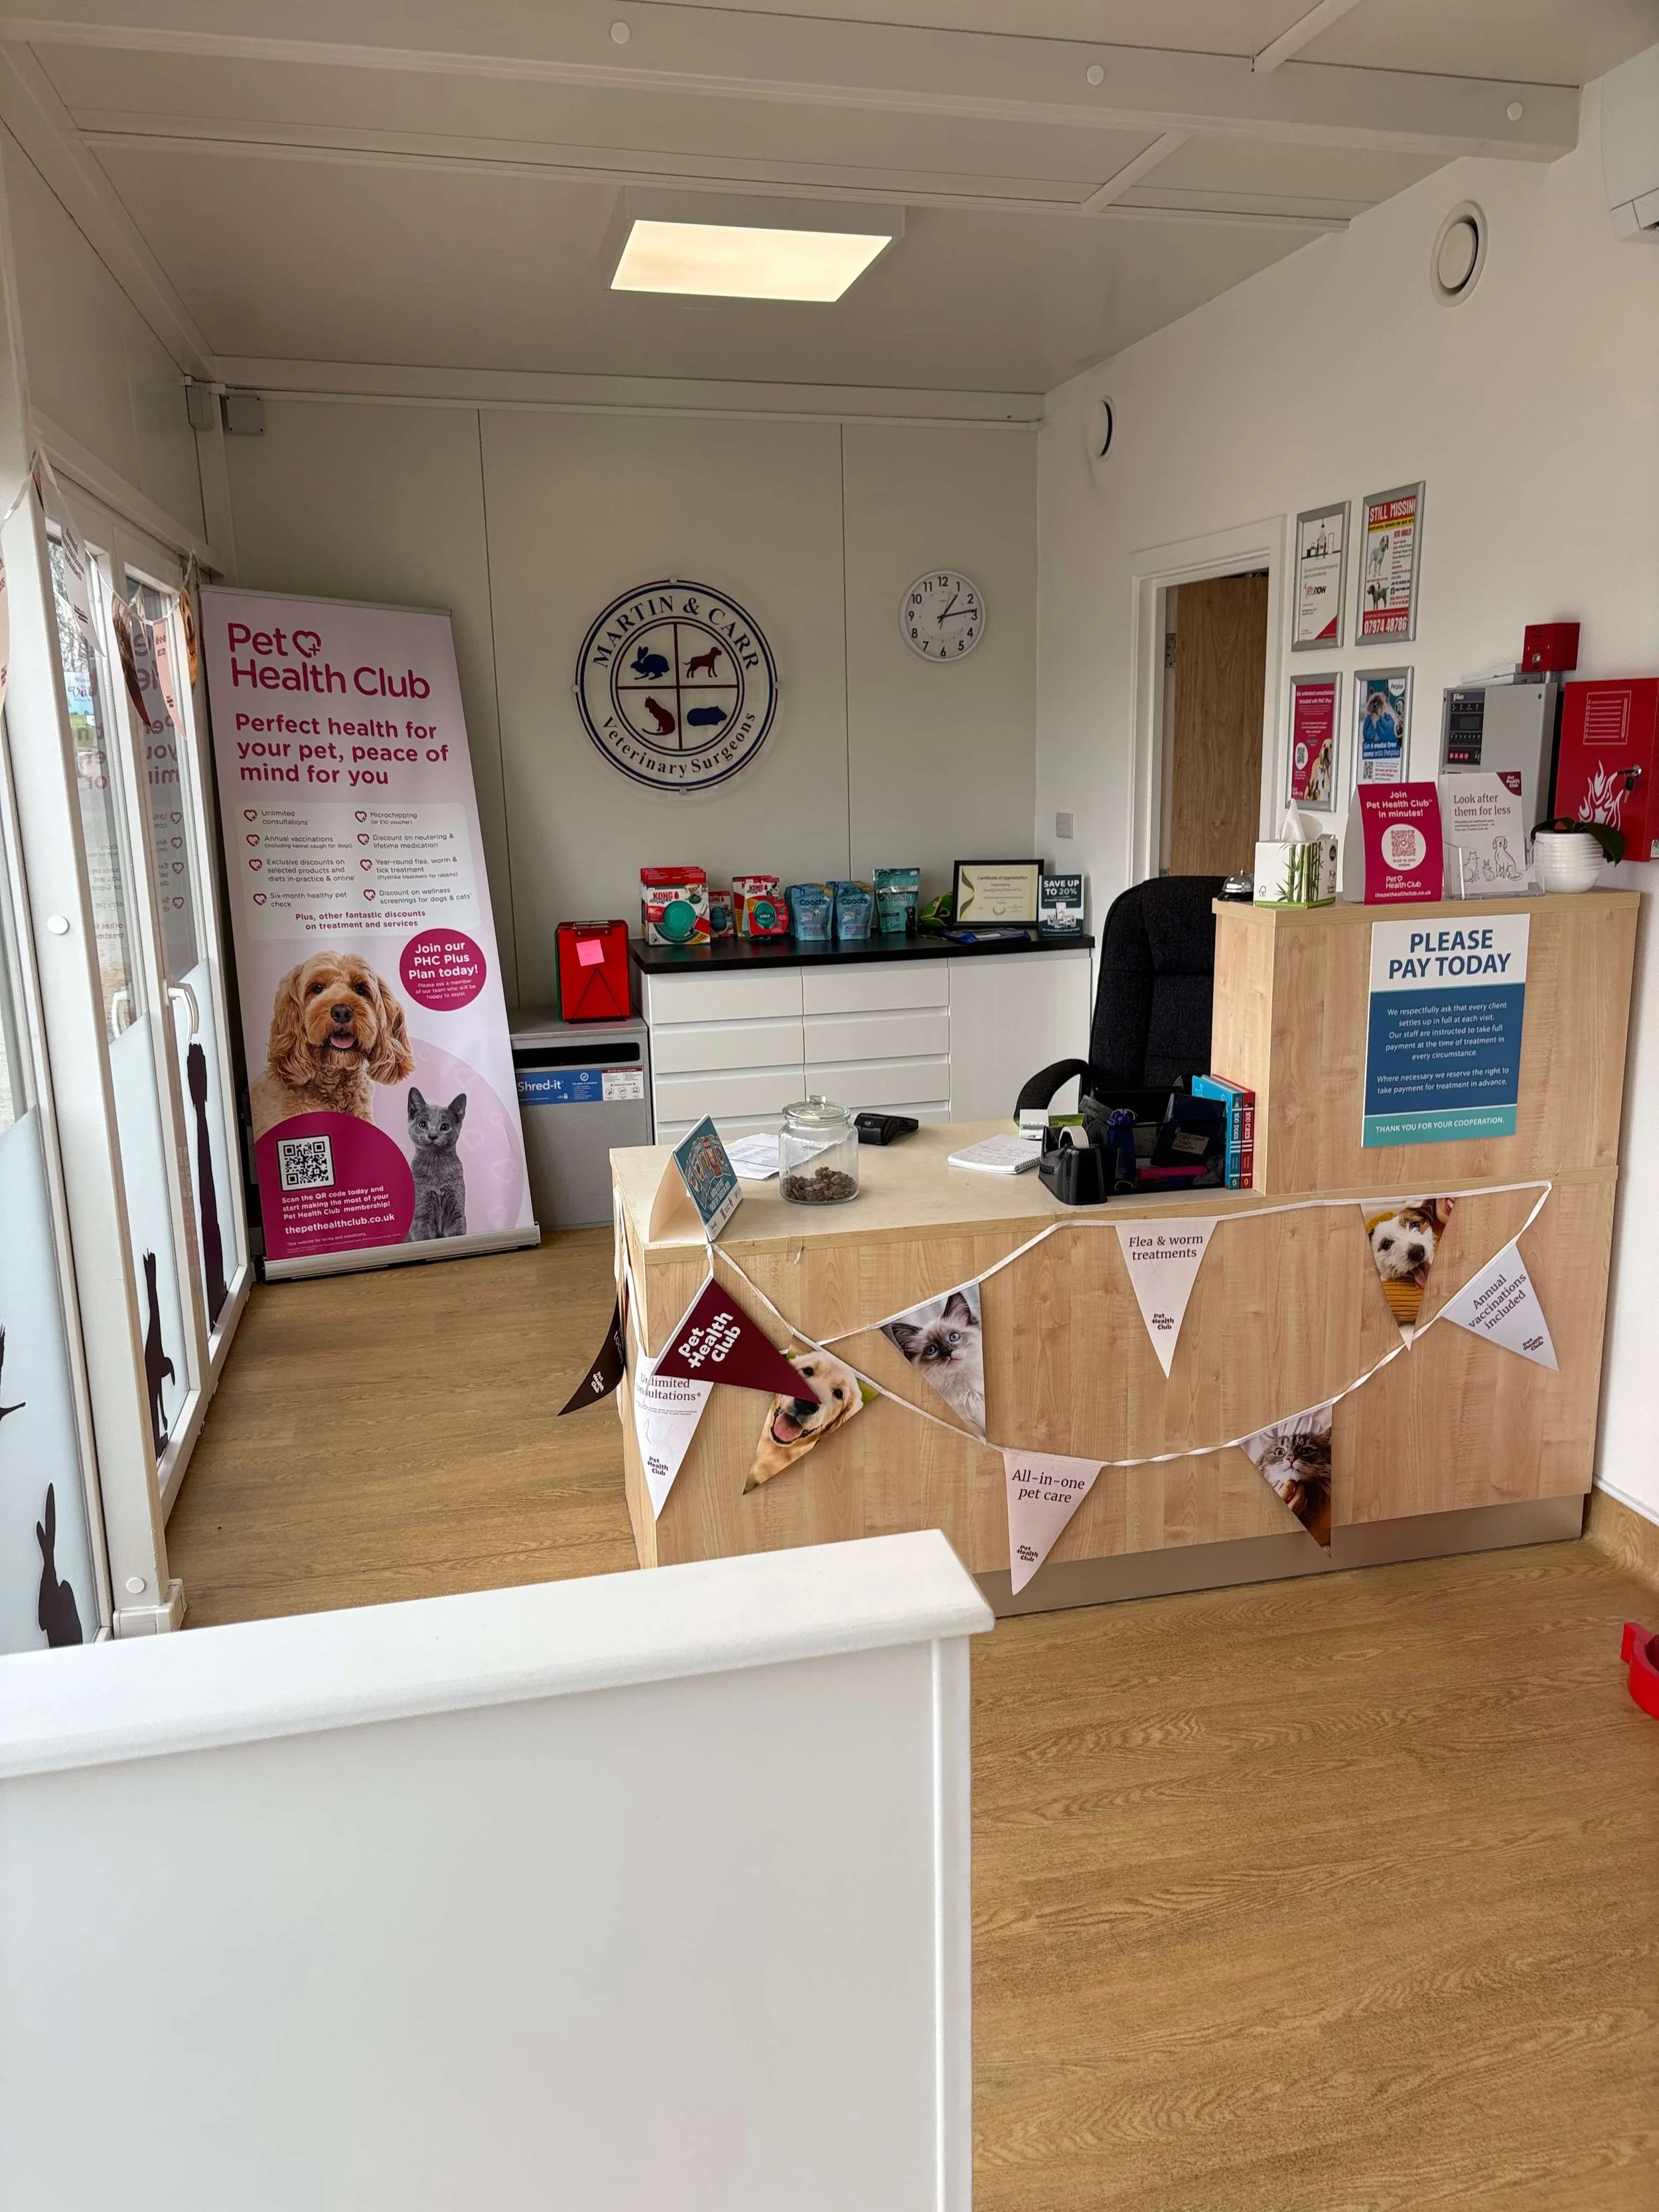
Veterinary Hospital Martin and Carr
Taverham Hospital
Hospital Extension and Refurbishment 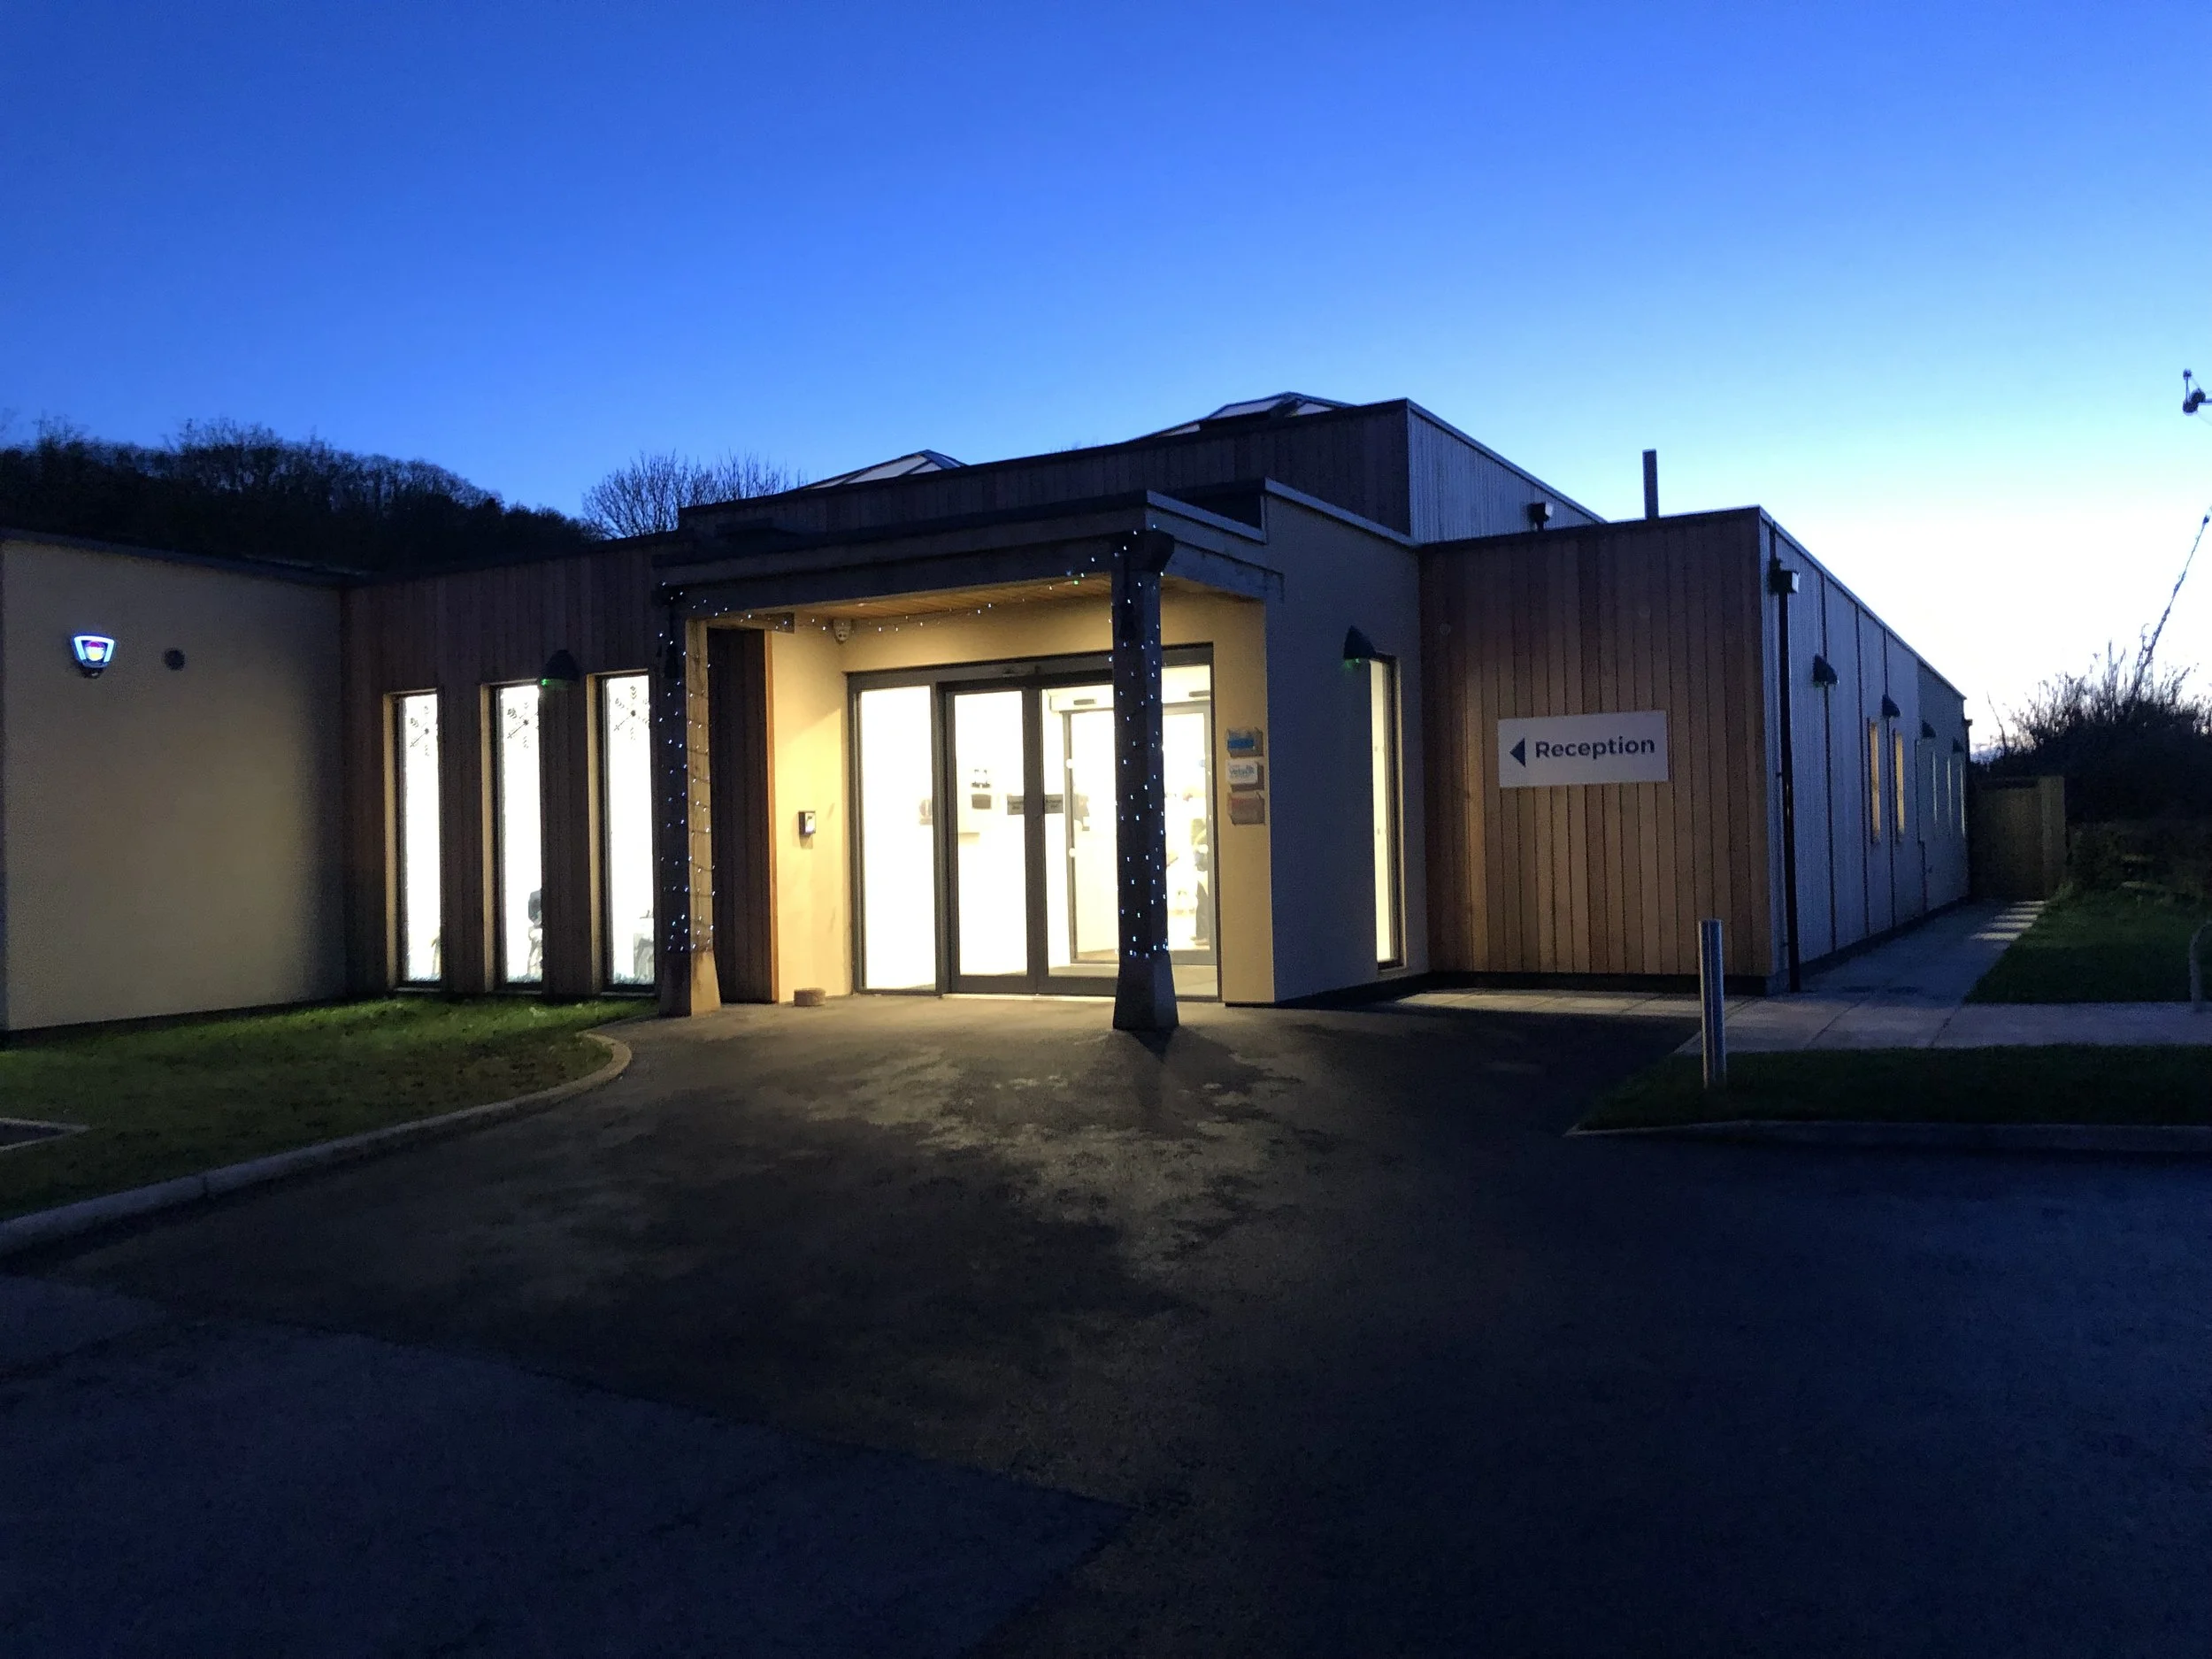
Our Other Agrarian Construction Services
We offer a range of veterinary and agricultural construction services. Learn more about our offering here.