Specialist Veterinary and Animal Hospital Interior Design
Veterinary clinic interior design is just as important as any other phase of the veterinary design process. A good interior should offer a calming and inviting environment for both customers and animals, as well as the staff working there. We offer customisable options for interior design so each clinic interior can feel unique whilst being practical as well.
Expert Interior Design for Calm Veterinary Environments
Agrarian undertakes interior design from large veterinary animal hospitals to small veterinary clinics. We want to make sure every project is met with the same enthusiasm and desire to achieve the client's vision. This can be achieved throughout the entire hospital interior design, from front-of-house areas to more technically demanding back-of-house zones.
Something we pride ourselves on is making sure every small veterinary clinic interior design is approached with a creative mindset to help maximise the space offered to ensure the feel and atmosphere align with the goals and standards of services.
Interior Design & Spatial Planning for Small Veterinary Clinics
Small veterinary clinic interior design requires a lot of creativity and forethought as it can be a challenge to produce the correct interior design with the space given, whilst also adhering to any laws and regulations.
In our experience, quality almost always comes before quantity when it comes to small veterinary clinic interior design, as it is paramount that the customers, animals and staff receive a safe and calming environment. Agrarian will work closely with clinic managers to ensure every square inch is being utilised in a way that will achieve this goal, whilst maximising the room for potential customers and keeping a positive flow of work throughout the entire veterinary clinic.
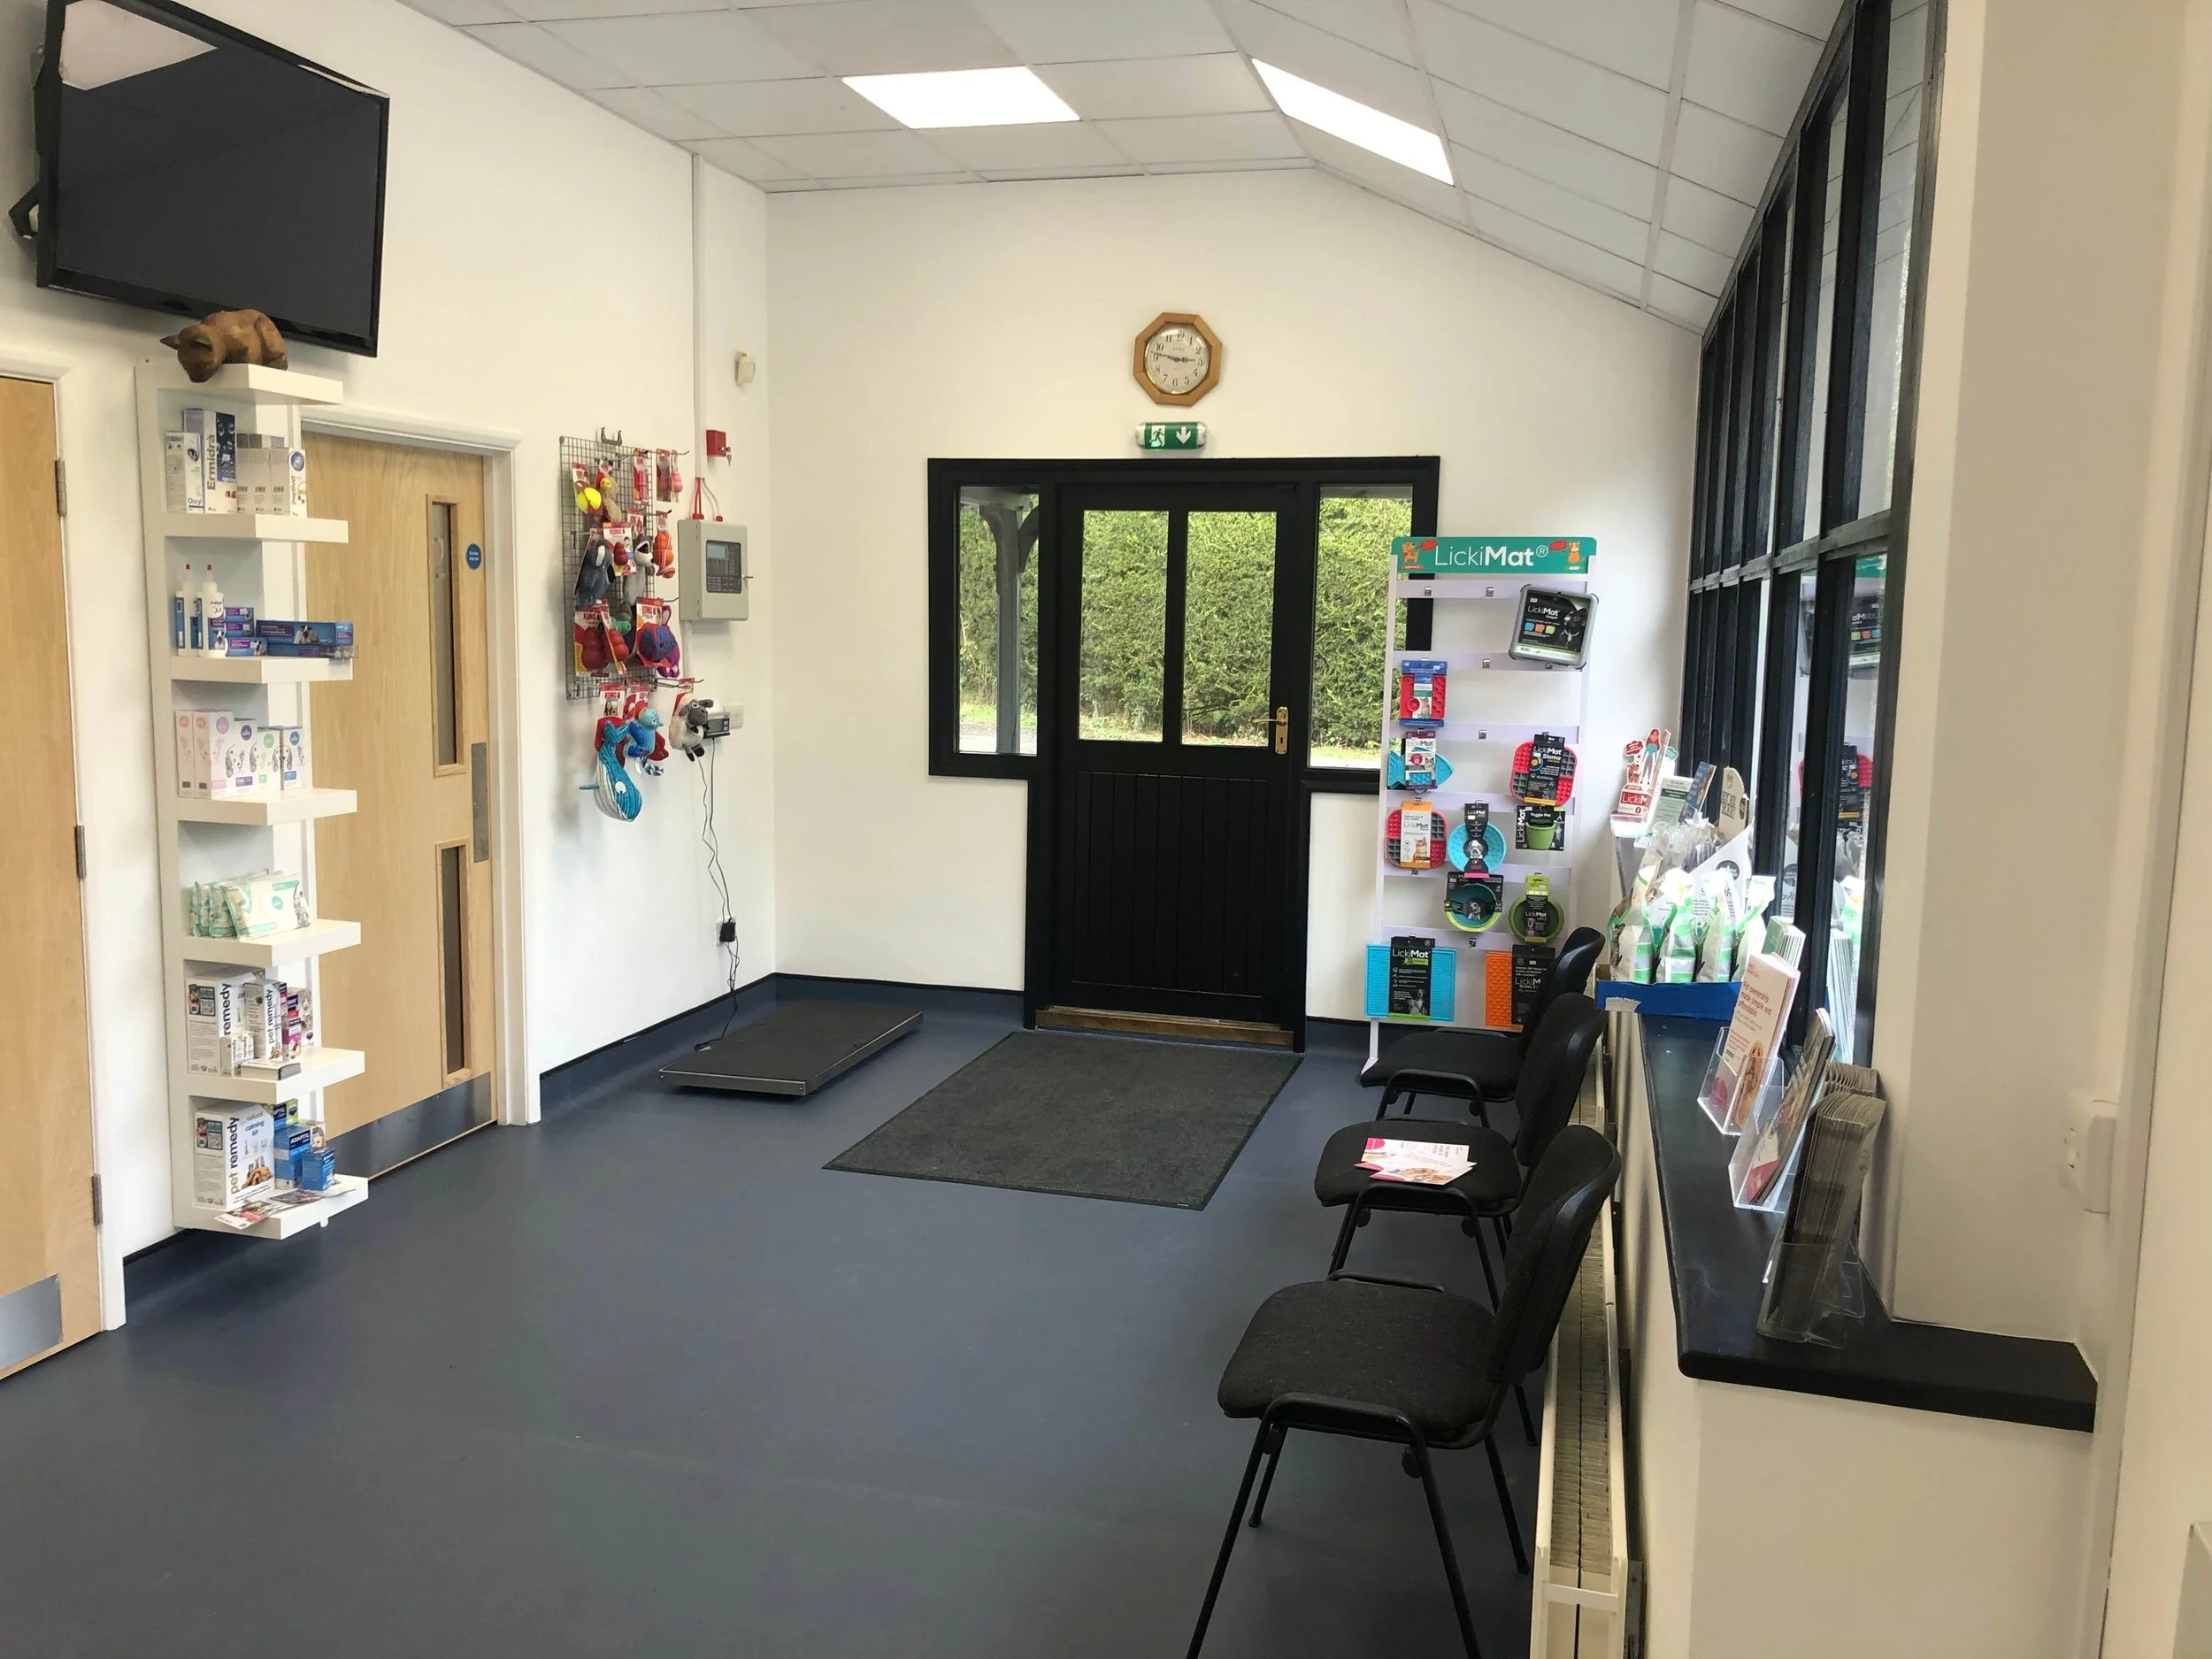
Our creative thinking when it comes to layout and furniture choice can provide guidance on the best way to approach each clinic's interior design, as choosing the correct materials can save time in the long term with maintenance and general cleaning of any mess left by anxious animals.
It is often the little things that are overlooked, like installing cat trees in waiting areas, selecting the right location for walk-on scales, and having separate species waiting areas. These are all things that help make a great veterinary clinic.
Specialist Consult Room & Prep Room Design
Back-of-house design is just as important as front-of-house design. That is why we offer expertly planned back-of-house designs ranging from veterinary consult room designs and prep room designs to general work area and staff lounge areas. Prep room and consult area designs should be calming as well as technically sound areas for both customers and staff members.
Good consult room design is vital for any veterinary hospital or clinic, as it means the animals can receive the best welfare possible, whilst also being easy for staff to navigate to help keep a positive workflow. We want to be able to offer every option for consult room and prep room design so that there is little need to go anywhere else for more challenging cases. We can achieve this by making sure each room is fitted out and designed with the best medical-grade materials and equipment that are fit for both purpose and budget. This ensures these heavily used rooms can stand the test of time.
Clinical Fit-Outs: Imaging Suite Design, CT Scanner Installation & Technical Zones
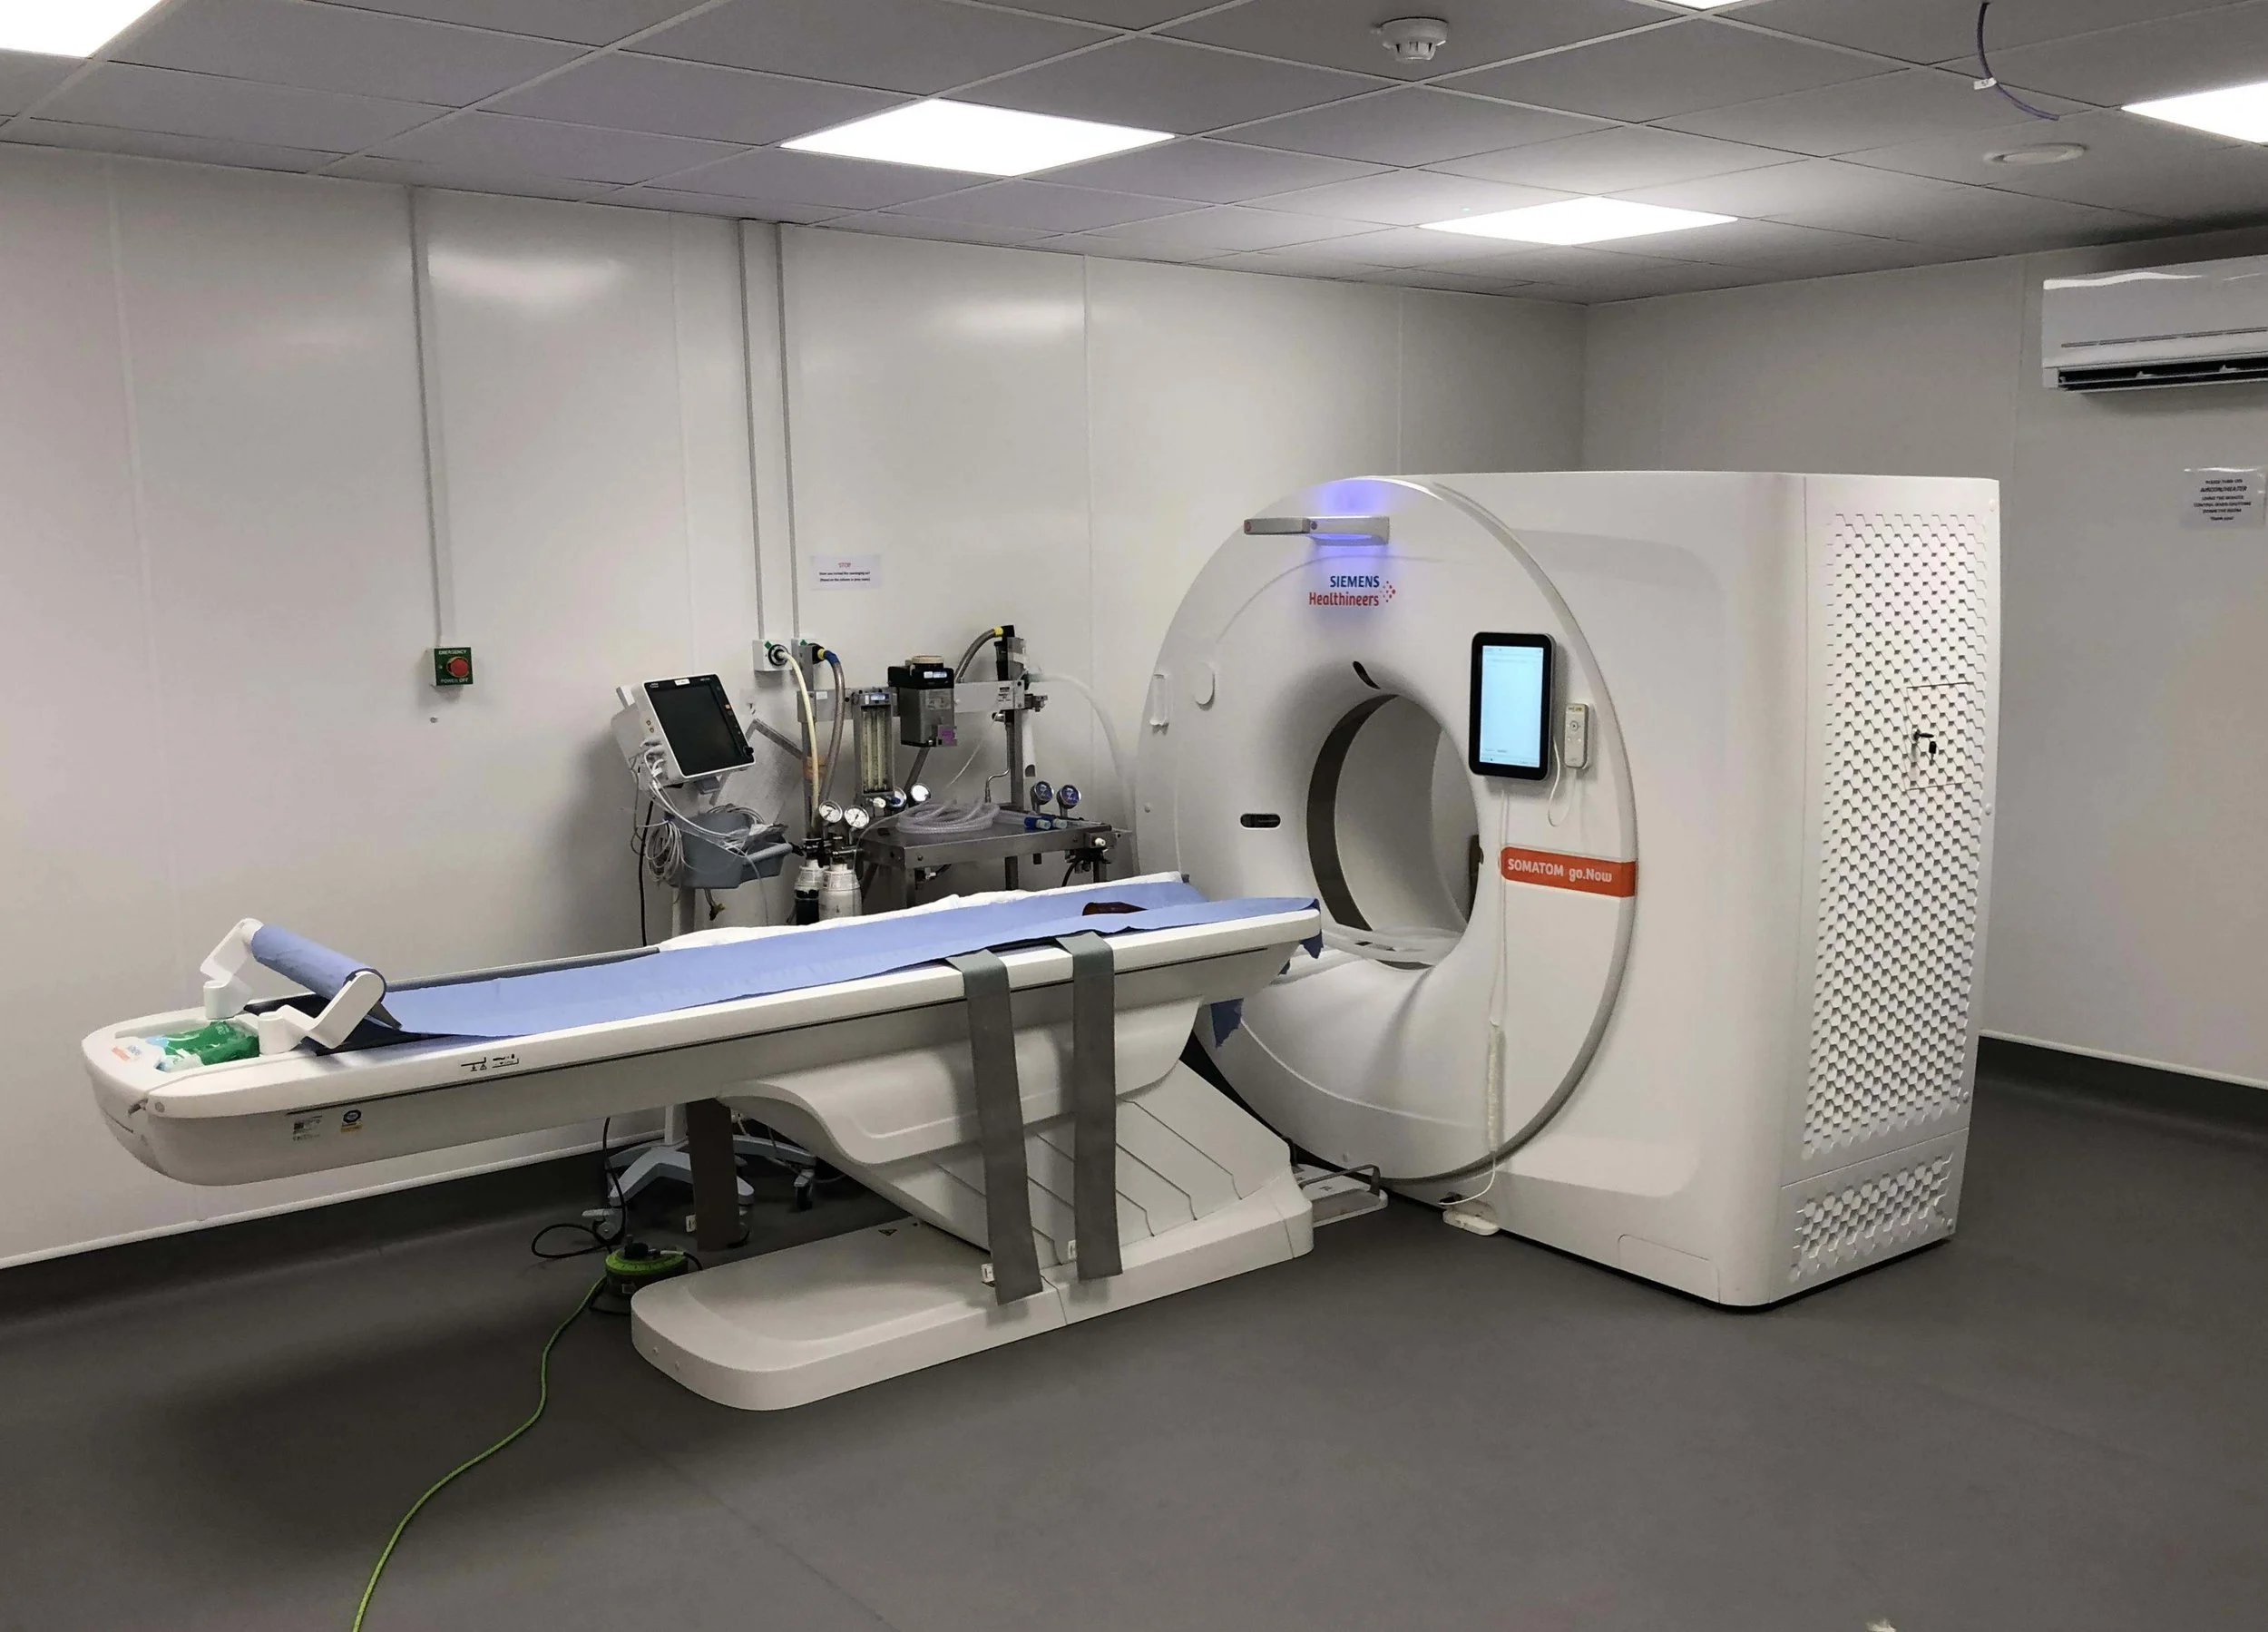
Interior design for speciality rooms is important for the safety and sustainability of a positive workflow. With speciality rooms like an imaging suite or CT scanner, MRI machines, dental suites, theatres or x-ray rooms, it requires a technical understanding of how the equipment is used and when it will be used.
This is why our imaging suite designs and CT scanner designs are expertly crafted with a huge range of experience when it comes to designing these types of rooms. We have a vast understanding of what materials are required and each step necessary when installing all variations of medical equipment, so we can ensure that all forms of compliance and safety are upheld throughout.
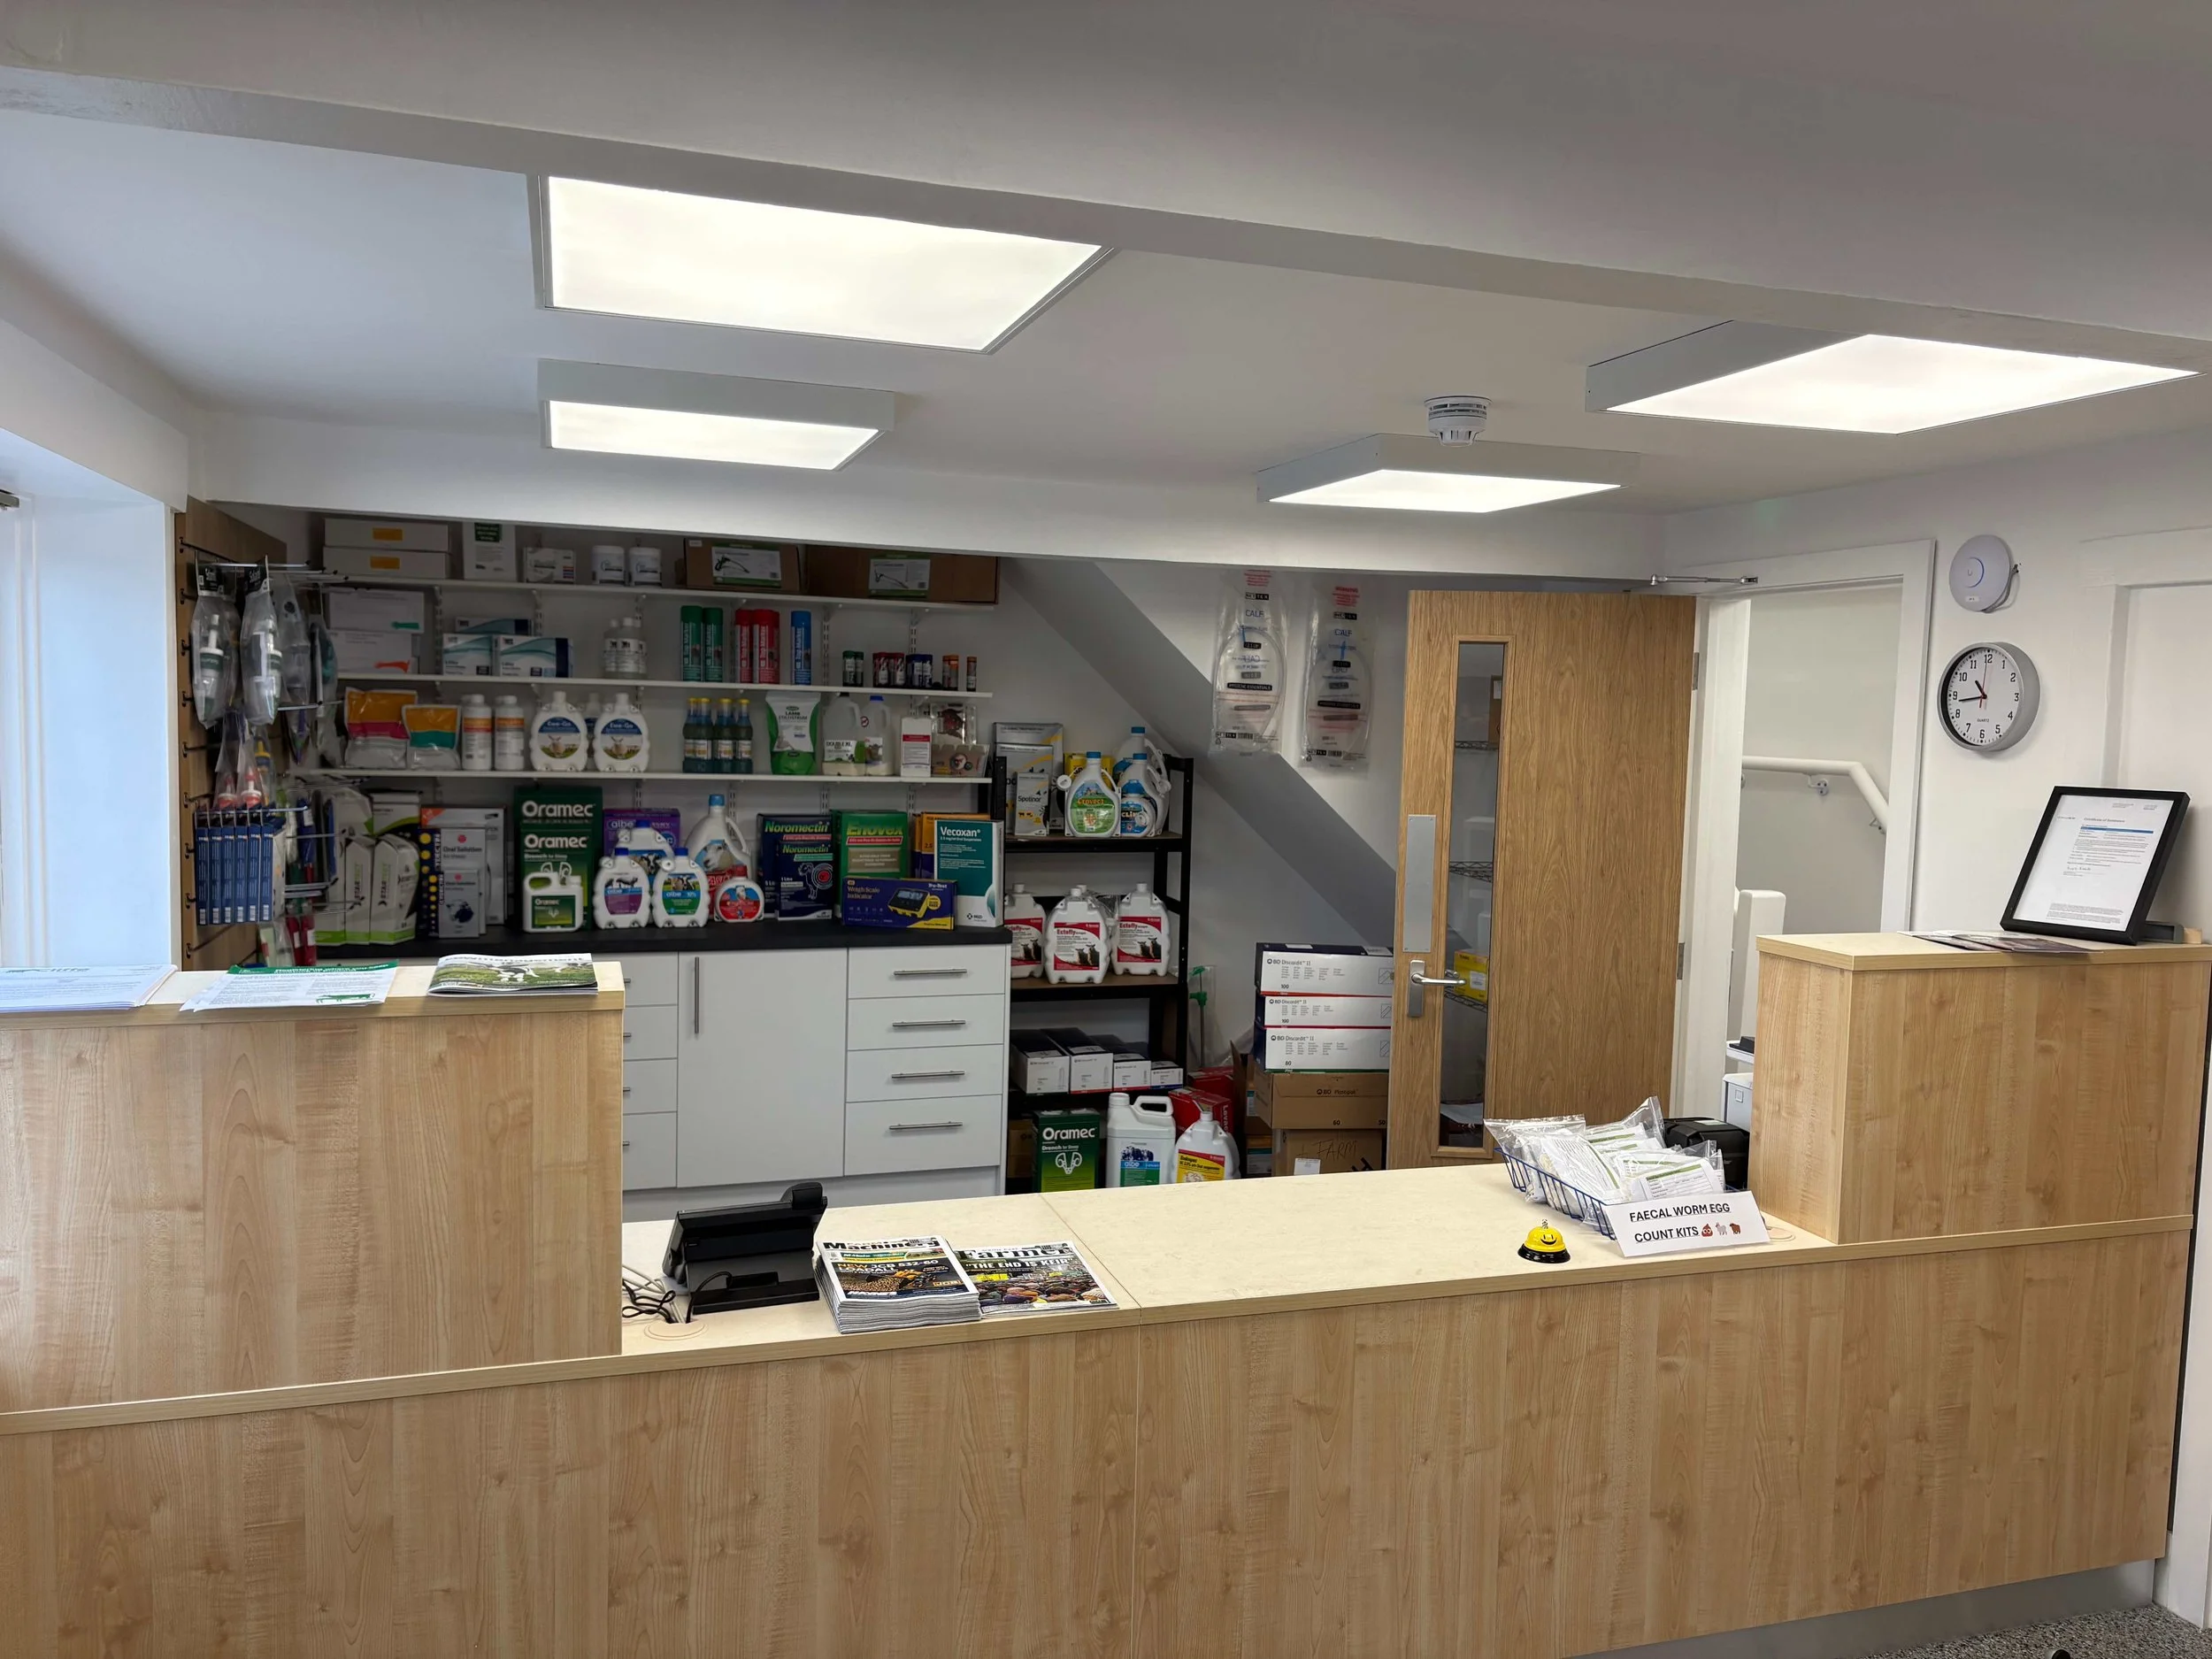
Agrarian also offers a comprehensive service for all back-of-house rooms, for example, isolation ward or pharmacy areas. Our state-of-the-art interior pharmacy designs can help keep a positive workflow whilst being easy to navigate as well as having ample storage space, dedicated ventilation, and air conditioning for these rooms, whilst maintaining full RPA compliance.
4 Steps to Work With Agrarian
-
We start by understanding your needs, your expectations, and your constraints: from site limitations and budget to clinical workflows and future growth plans.
-
Our team translates your needs into layouts, specifications, and visuals, refining each decision around minimal disruption & long-term operational efficiency.
-
We will make planning & building control applications, RPA compliance and Practice Standards Scheme requirements, so that every stakeholder is aligned, allowing approvals to land on time without surprises.
-
From construction oversight to final handover, we coordinate trades, troubleshoot on-site, and provide support throughout each project, ensuring both time and cost controls are in place and followed.
From first conversation to final handover, our process is designed to keep you informed, in control and confident at every stage. Here’s what to expect.
Why Choose Agrarian Veterinary Architecture?
Agrarian was first established in October 2000. We started with residential projects. Over time our knowledge and experience grew. We now offer services in areas such as Equestrian, Commercial, Veterinary and many more. Agrarian is committed to offering the best service available and will work closely with clients and developers to ensure an efficient, seamless and desirable outcome.
-
From small animal clinics and referral hospitals to livestock barns and equestrian arenas, we design and deliver facilities built around the animals, workflows, and people that use them.
-
Briefing, design, costing, planning, building control, on-site delivery, and project and construction management all sit under one roof. Making it that much easier to go from concept to completion.
-
We know what RCVS Practice Standards demand, how infection control influences material choices, when and where different levels of radiation protection are required, what drainage an equestrian arena actually needs, and how a modern livestock building should flow.
The Agrarian Difference
-
Lack of veterinary and equestrian expertise in designs
Poor Practice Standards Scheme knowledge
Workflows are ignored in the design
Lack of radiation requirements and infection control understanding
Budget overruns mid-build
Fragmented supplier handovers
Generic commercial templates reused
-
Sector specialists, not generalists
Regulatory compliance knowledge (RCVS PSS – aligned design principles)
Clinical workflows shape every layout
Reduce staff movement inefficiencies
Operational performance design thinking
Transparent costing, no surprises
One accountable team, start to finish
Solutions made for the client, no box-cutting of templates
Book a Design Consultation Today
If you would like to know more about how we can help then please contact the Agrarian team who will be more than happy to answer any of your questions.
View Our Portfolio
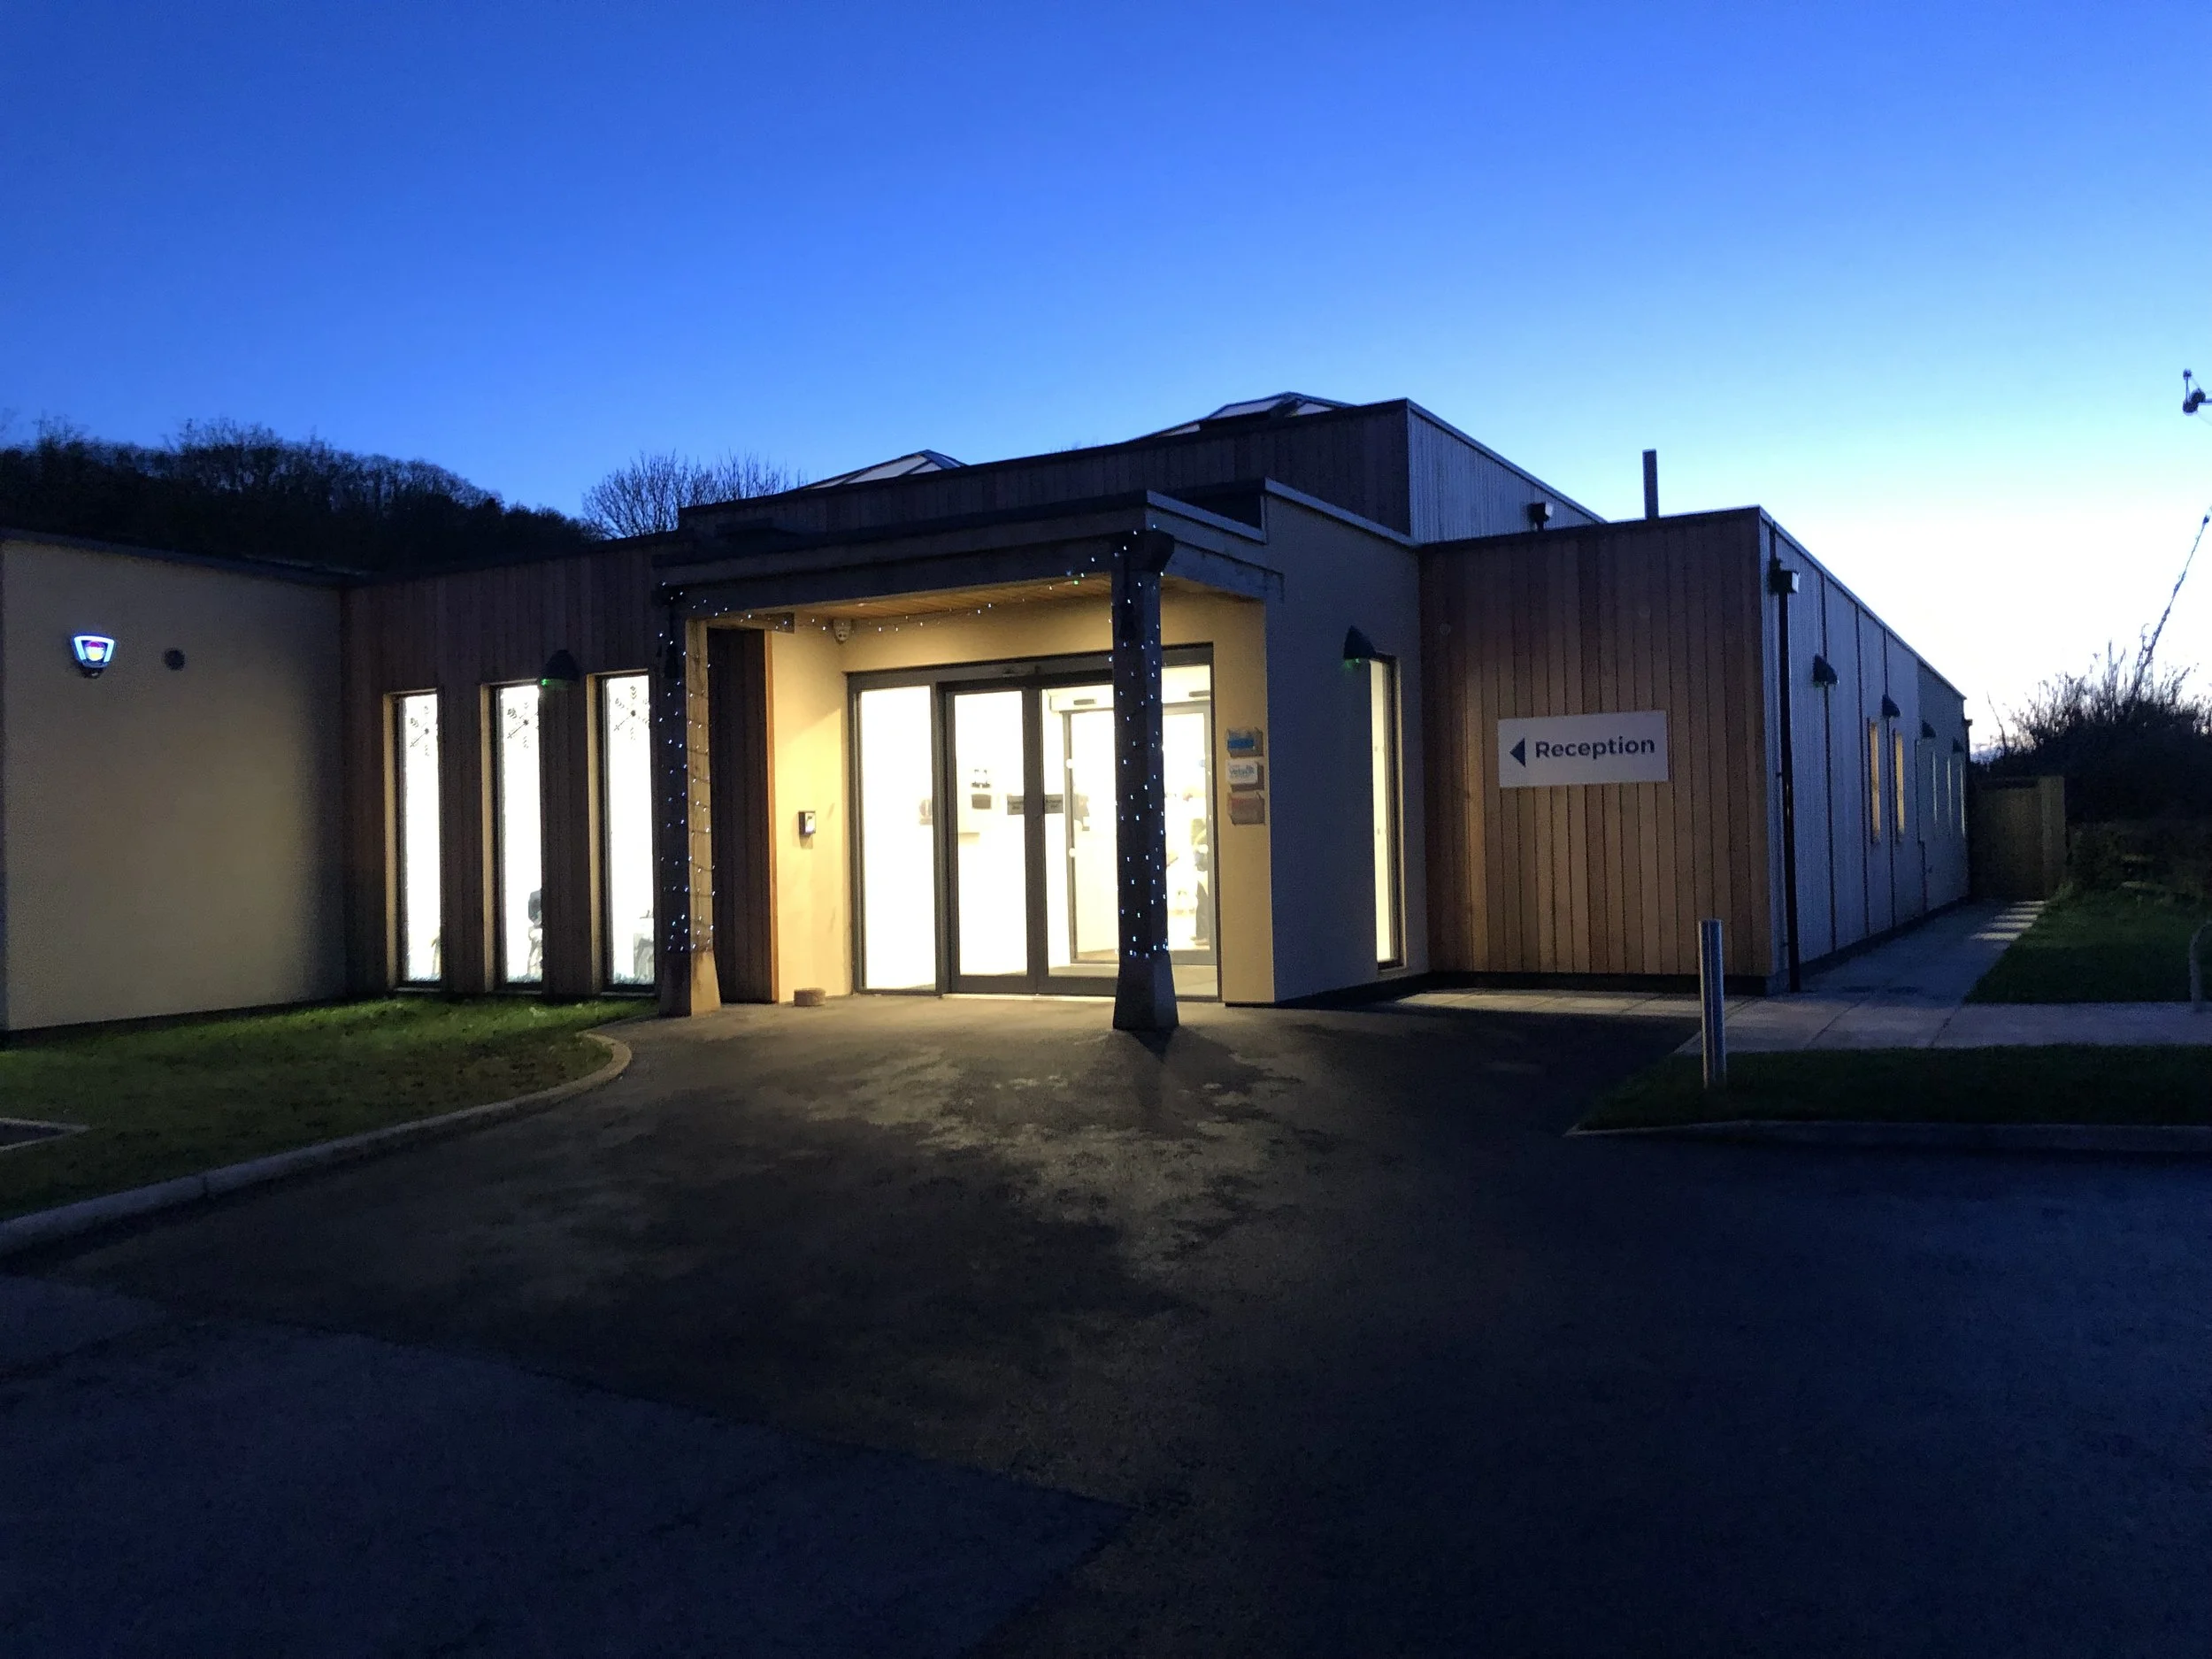
Veterinary Practice RelocationVale Vets
Veterinary Hospital Martin and Carr
Taverham Hospital
Hospital Extension and Refurbishment 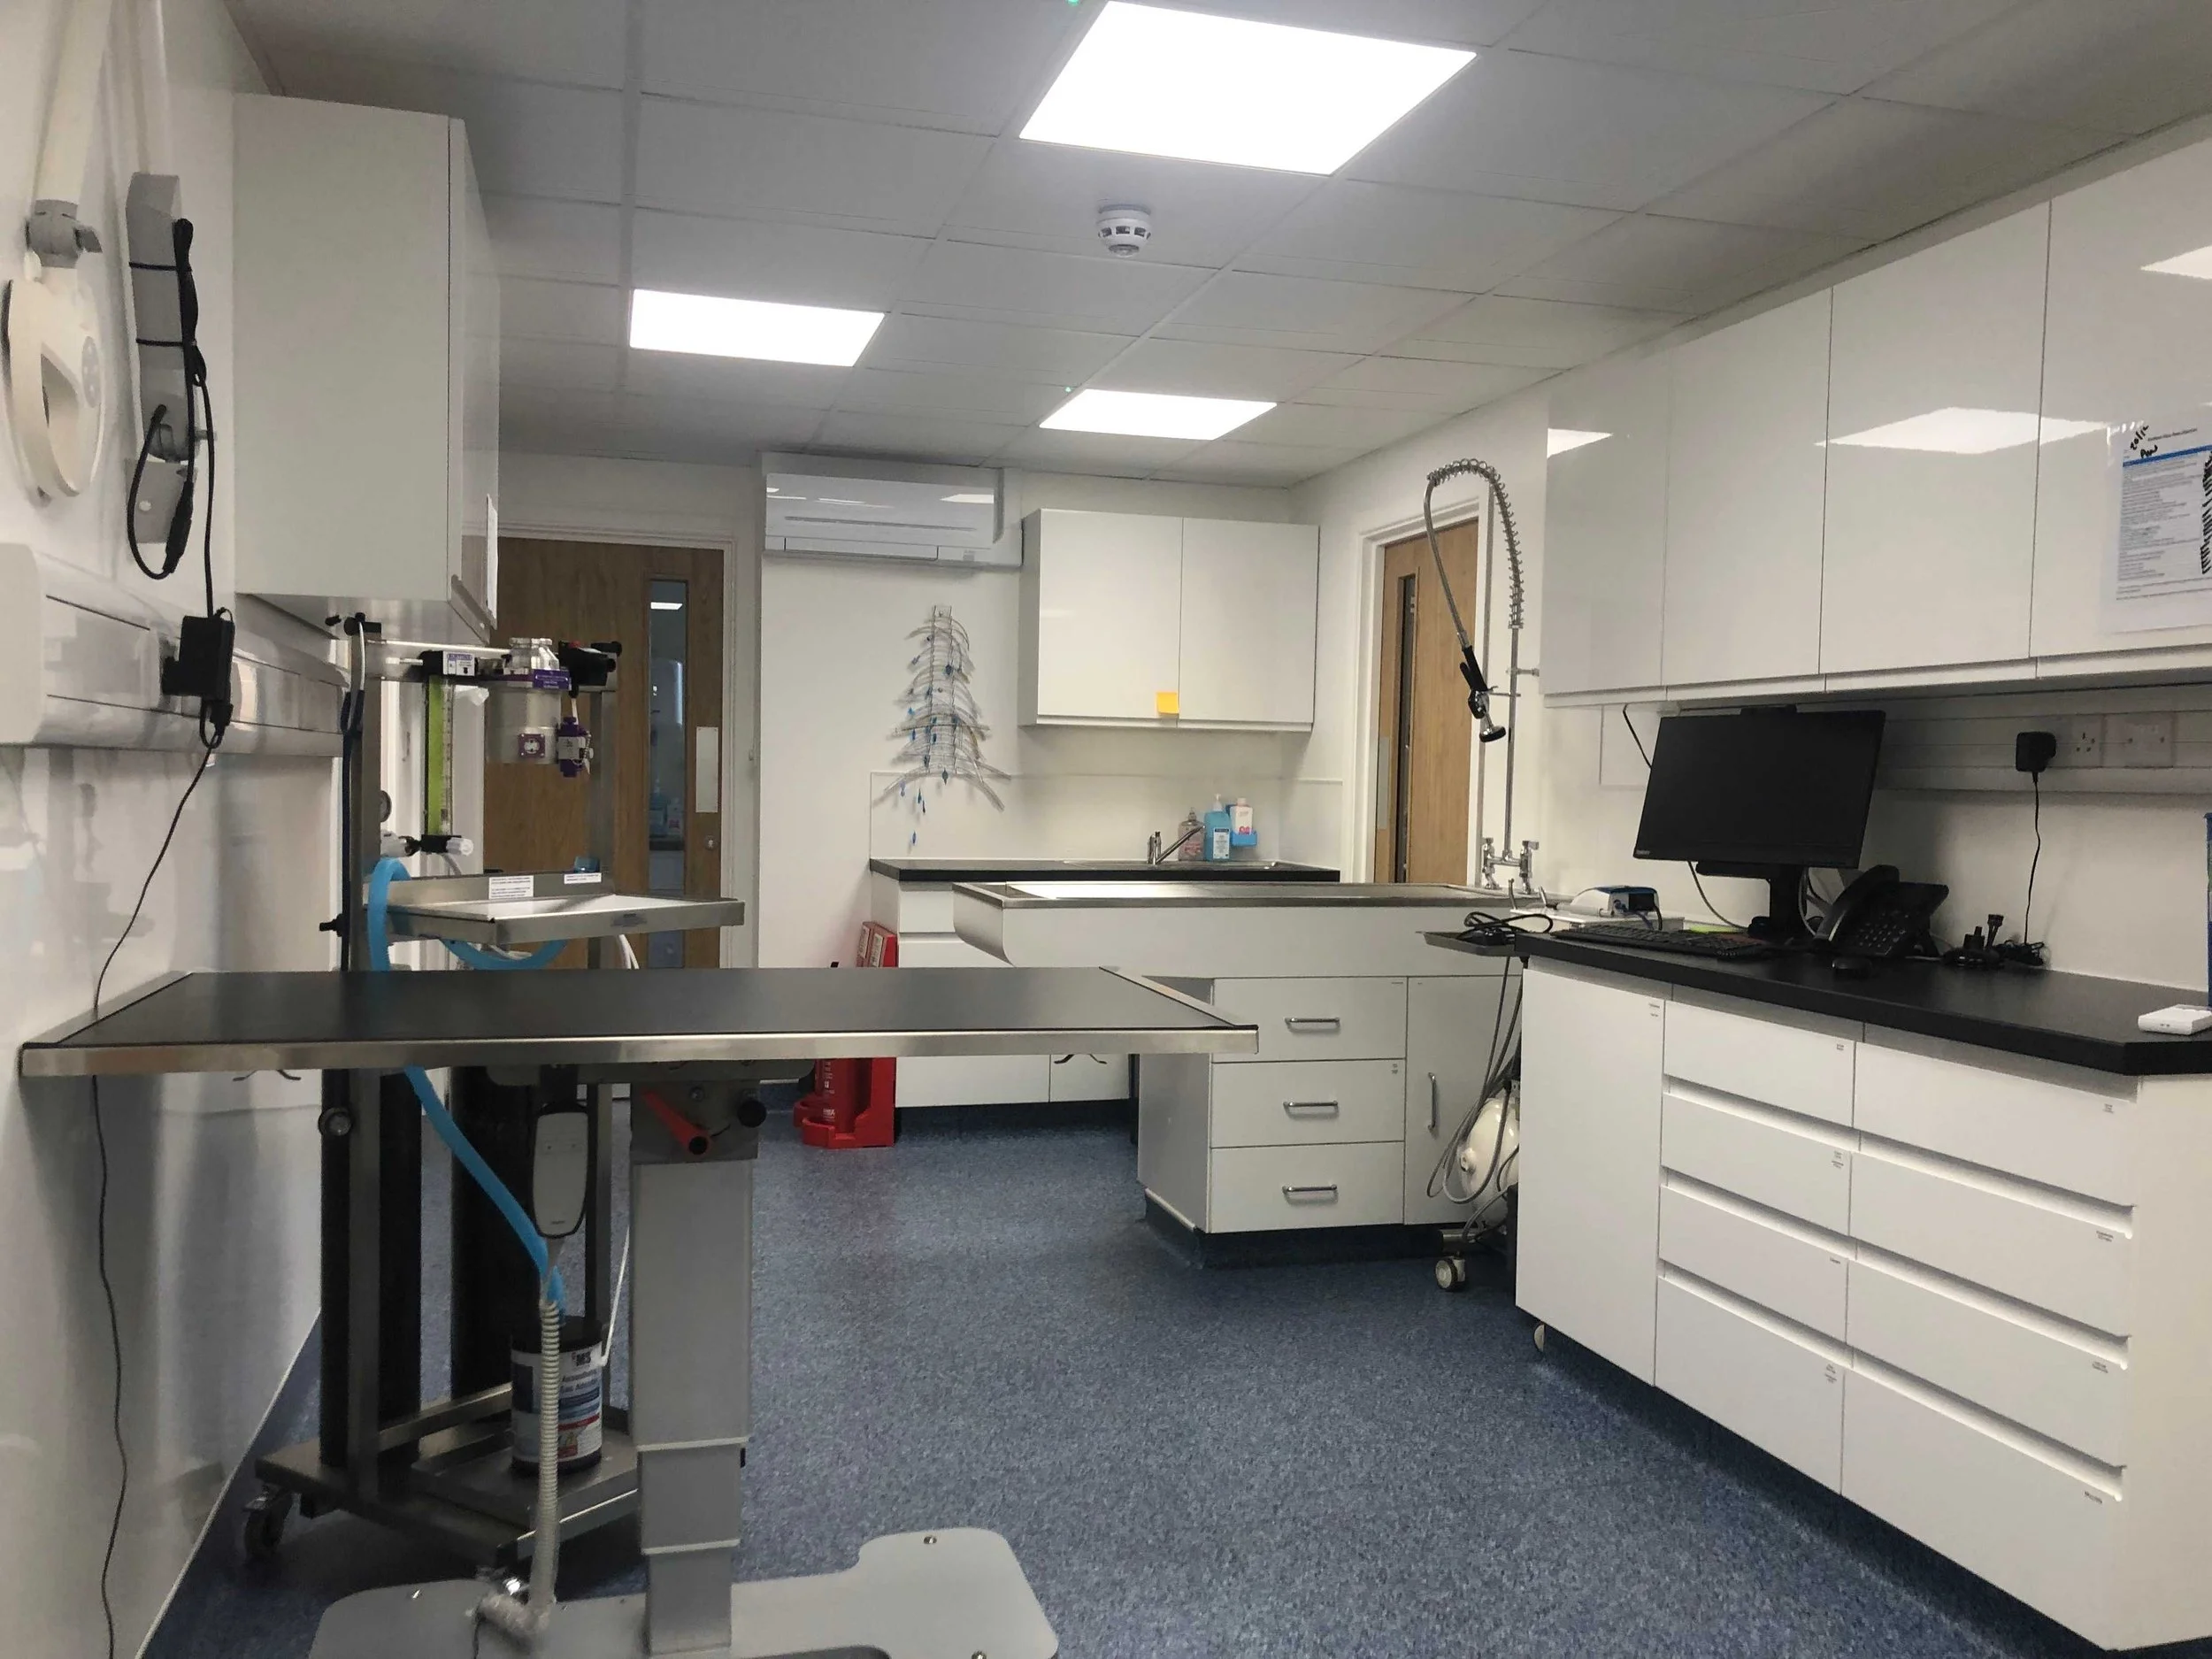
Our Other Agrarian Construction Services
We offer a range of veterinary and agricultural construction services. Learn more about our offering here.