
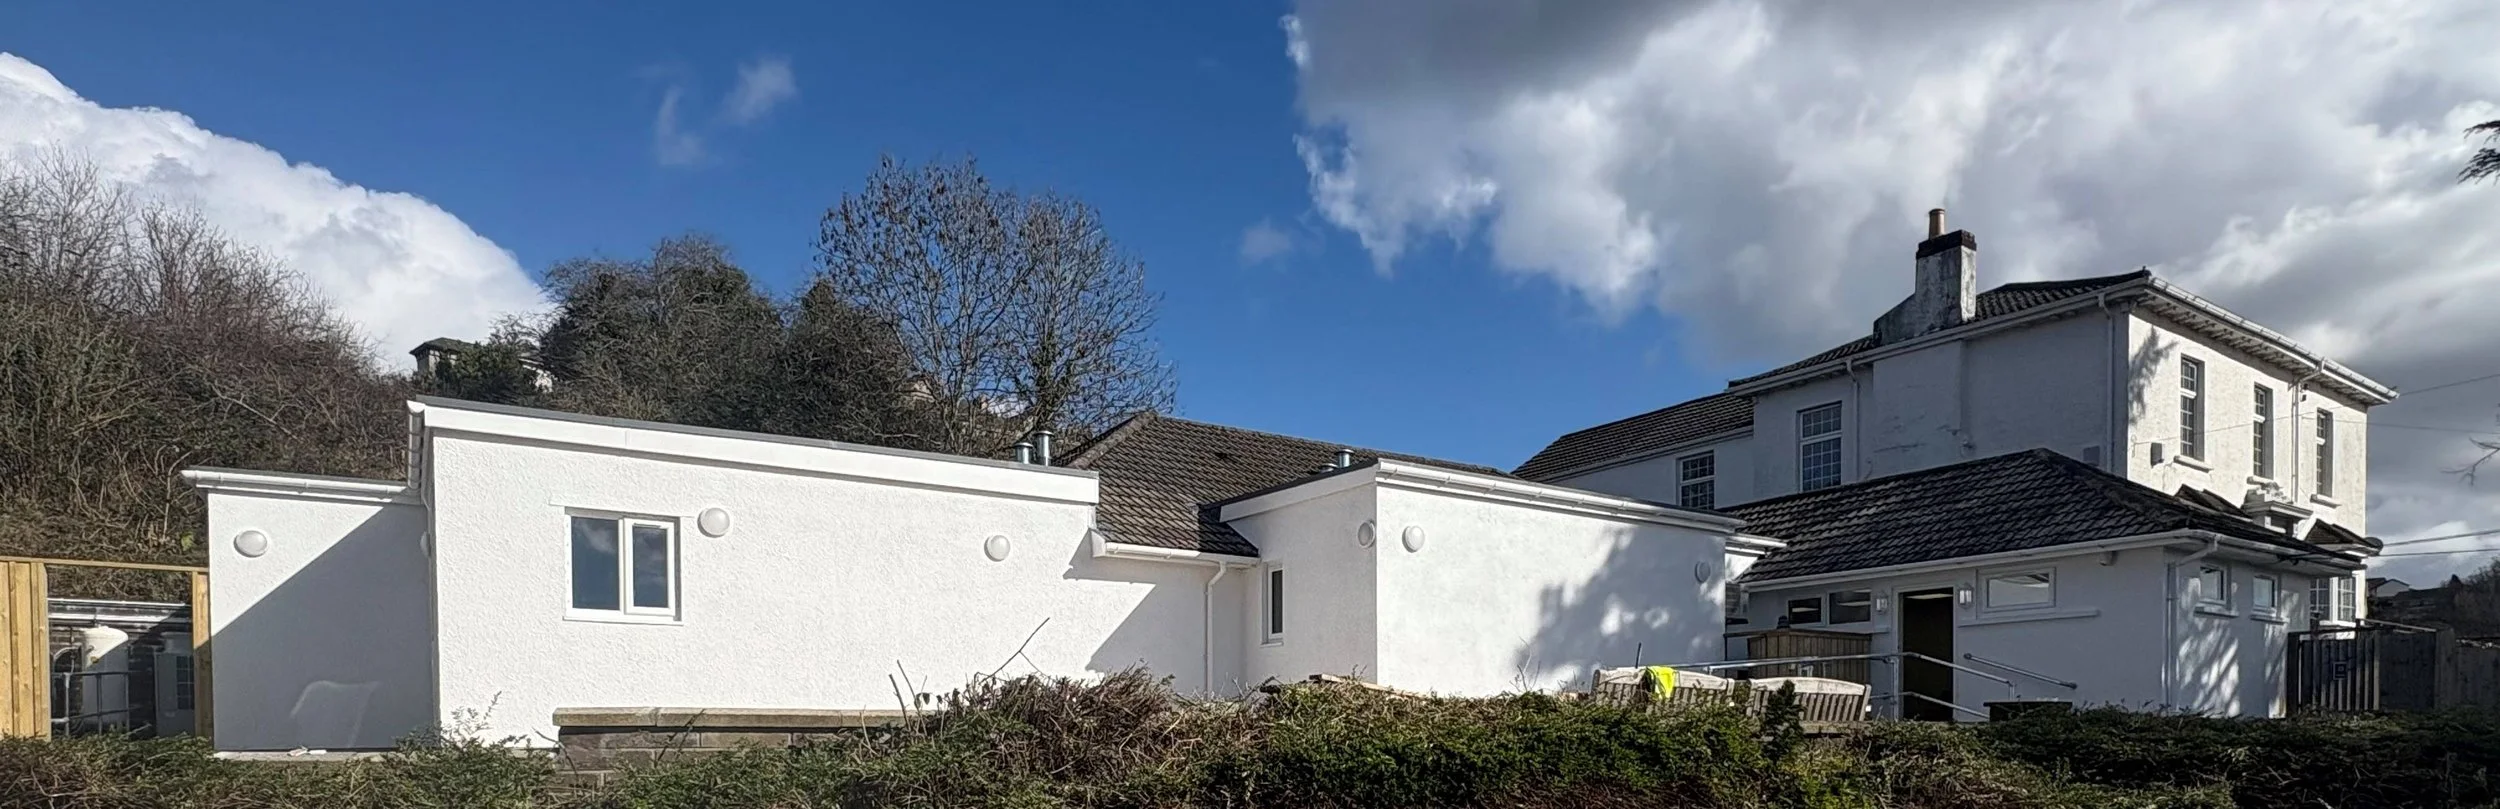
Specialist Veterinary Hospital Design and Construction Experts
Agrarian can provide comprehensive and state-of-the-art specialist veterinary hospital design. We can provide fully customisable veterinary hospital designs to make sure all the needed equipment and facilities are available and can be used efficiently and easily to make sure the entire veterinary hospital runs smoothly, no matter how busy it is.
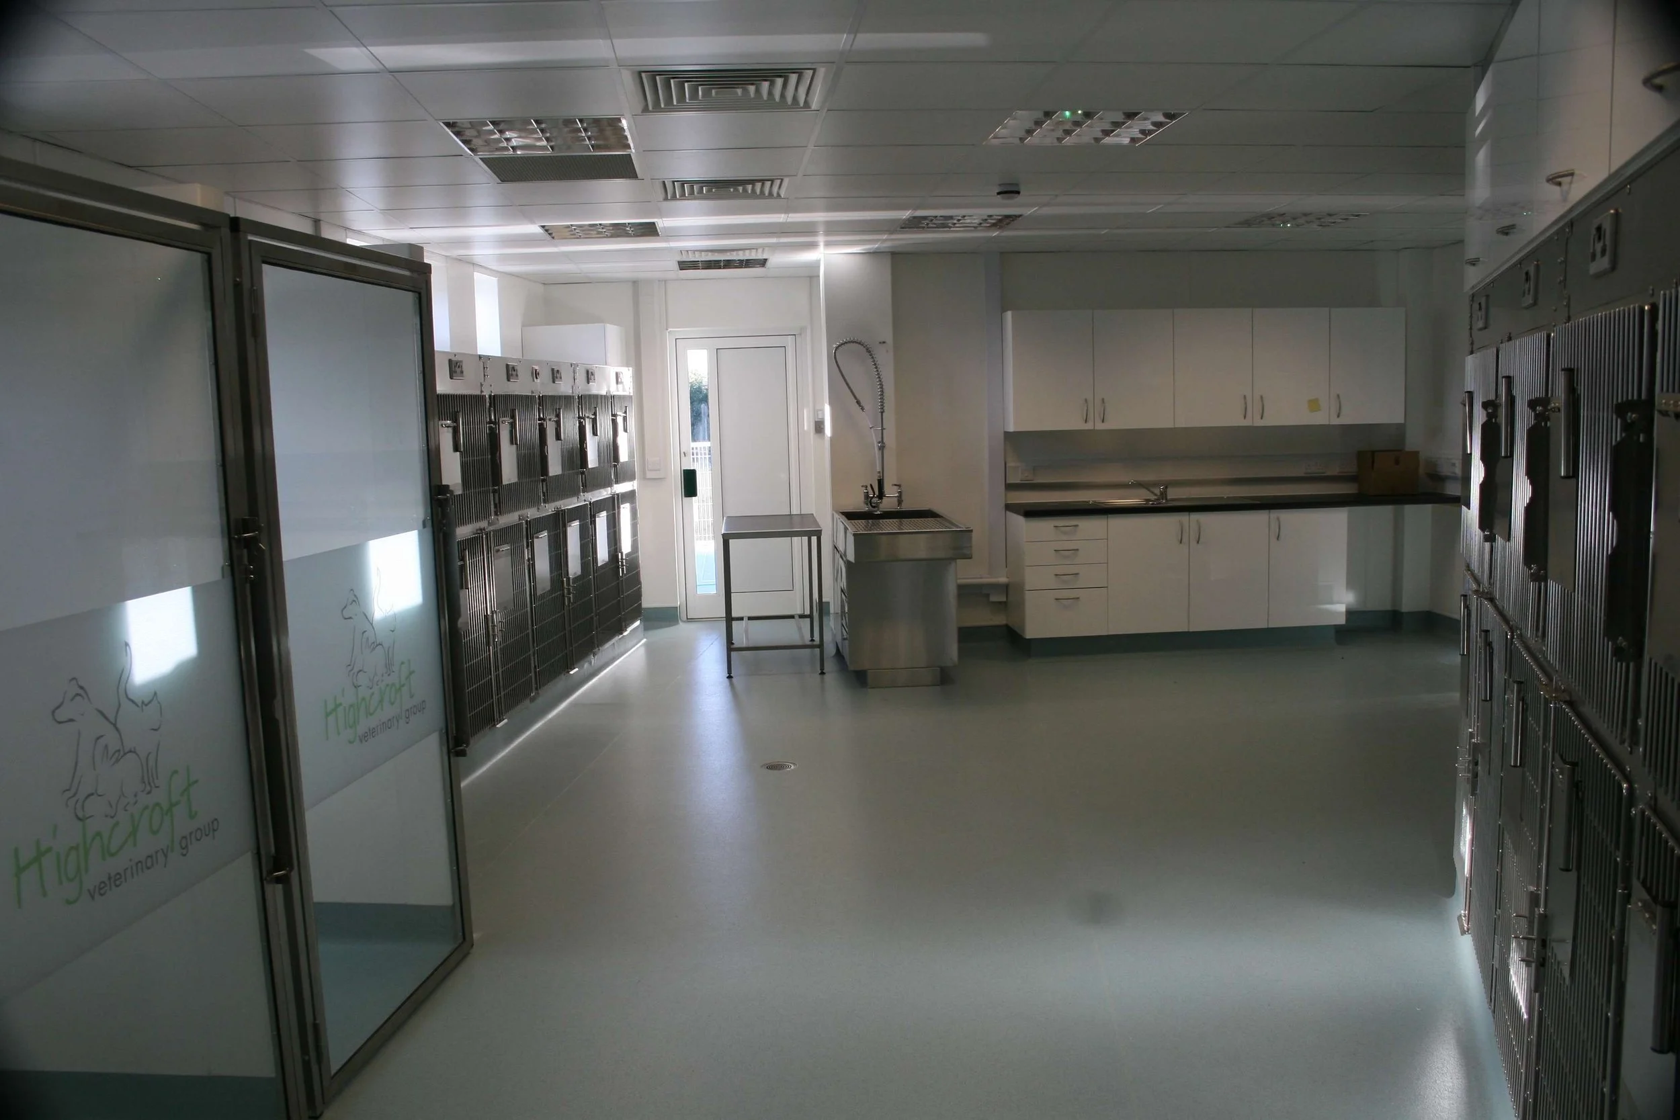
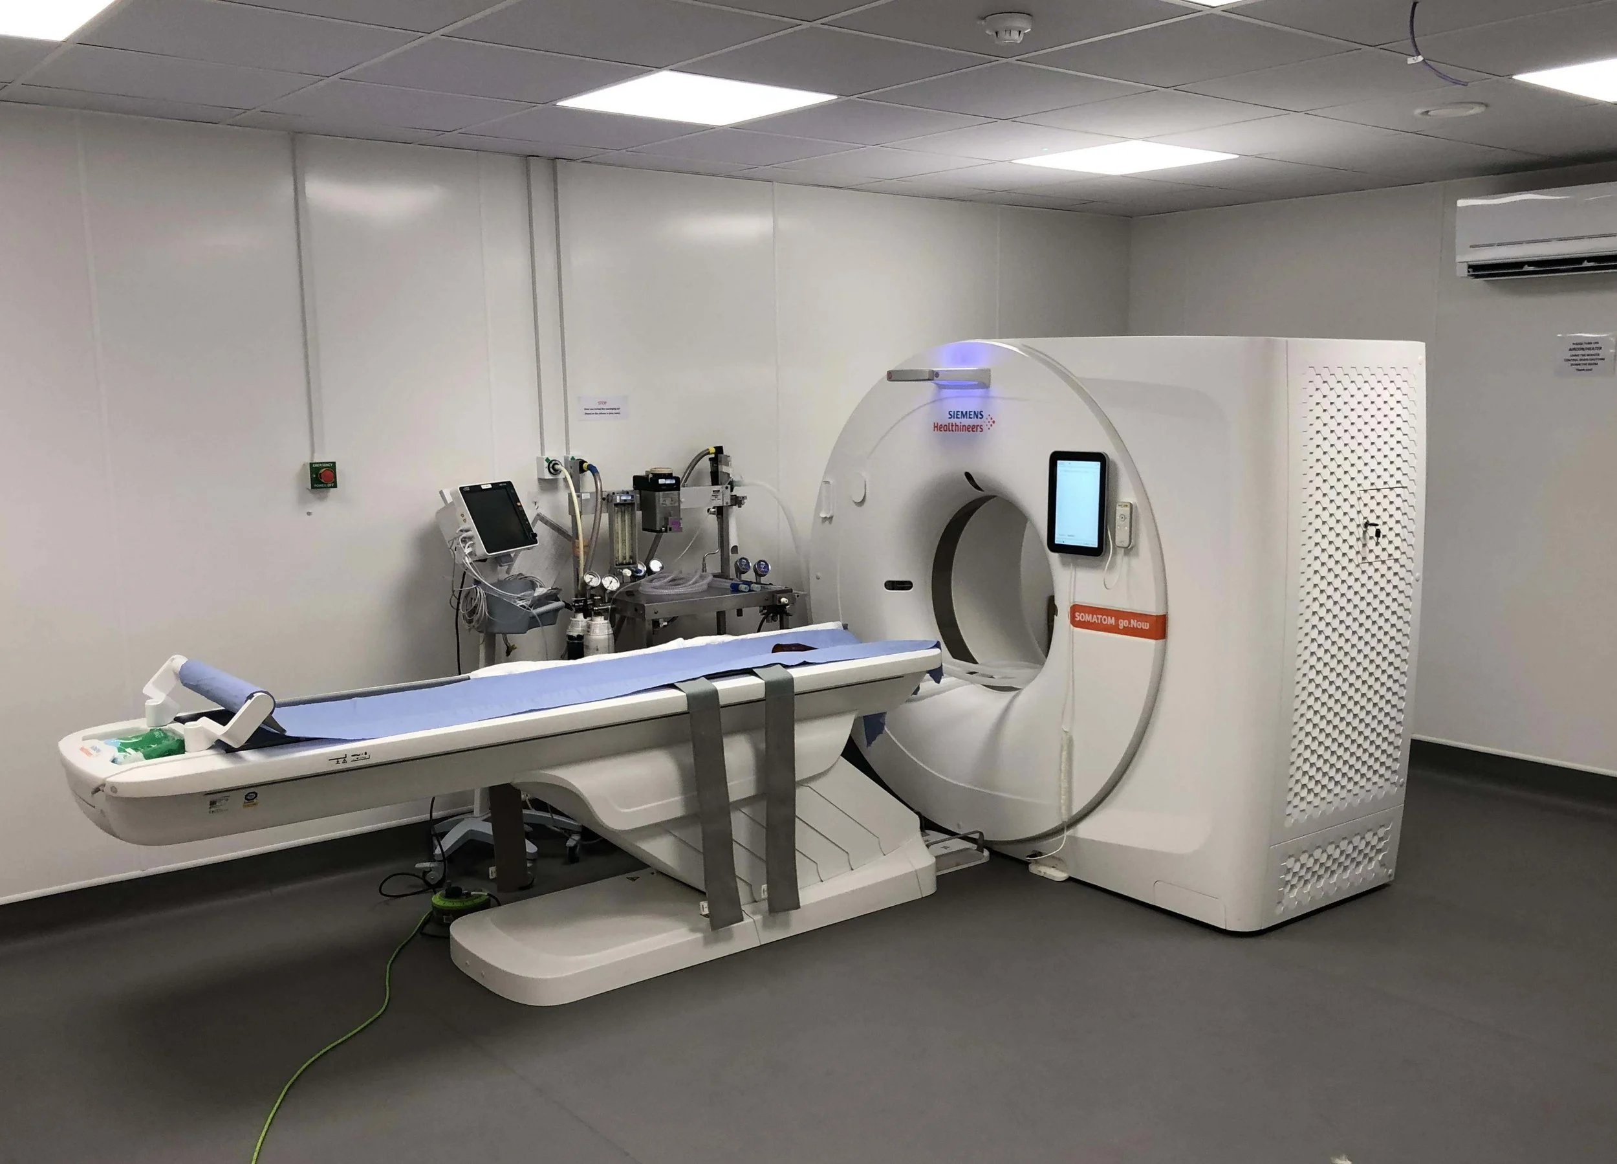
Veterinary hospital construction has its differences from regular clinics, mainly in size and availability of different equipment and facilities. The size difference between practice and vet hospital design emphasises the need for an efficient flow of work throughout the hospital, as the number of animals at the hospital can be significantly more. This is why we work closely with the managers and clinical teams in the veterinary hospital to make sure all their needs are met whilst designing a safe and durable environment. A typical example of this is the design of CT rooms, X-ray rooms, MRI rooms and other specialised veterinary equipment, to ensure complete compliance with the Radiation Protection Advisor (RPA) by using lead lining or barium plasterboard, coupled with the appropriate safeguarding.
Innovative Veterinary Hospital Design & Planning
Veterinary hospital design is the process of designing a fully operational, multipurpose veterinary hospital that has the capabilities to run 24/7 whilst offering facilities for any type of referral or advanced procedures.
These larger veterinary hospitals can be complex to manage and operate smoothly, which is why we take great care and time to make sure every one of our hospital designs provides the optimal operational environment so it can run smoothly and efficiently without the manic and chaotic workflow some veterinary hospitals can suffer from. In our extensive experience with veterinary hospital design, there is no set template to follow, and each project requires its own personal design. This is why we work closely with our clients and listen to what they need and how they want their space to work.
Experts in Veterinary Hospital Design
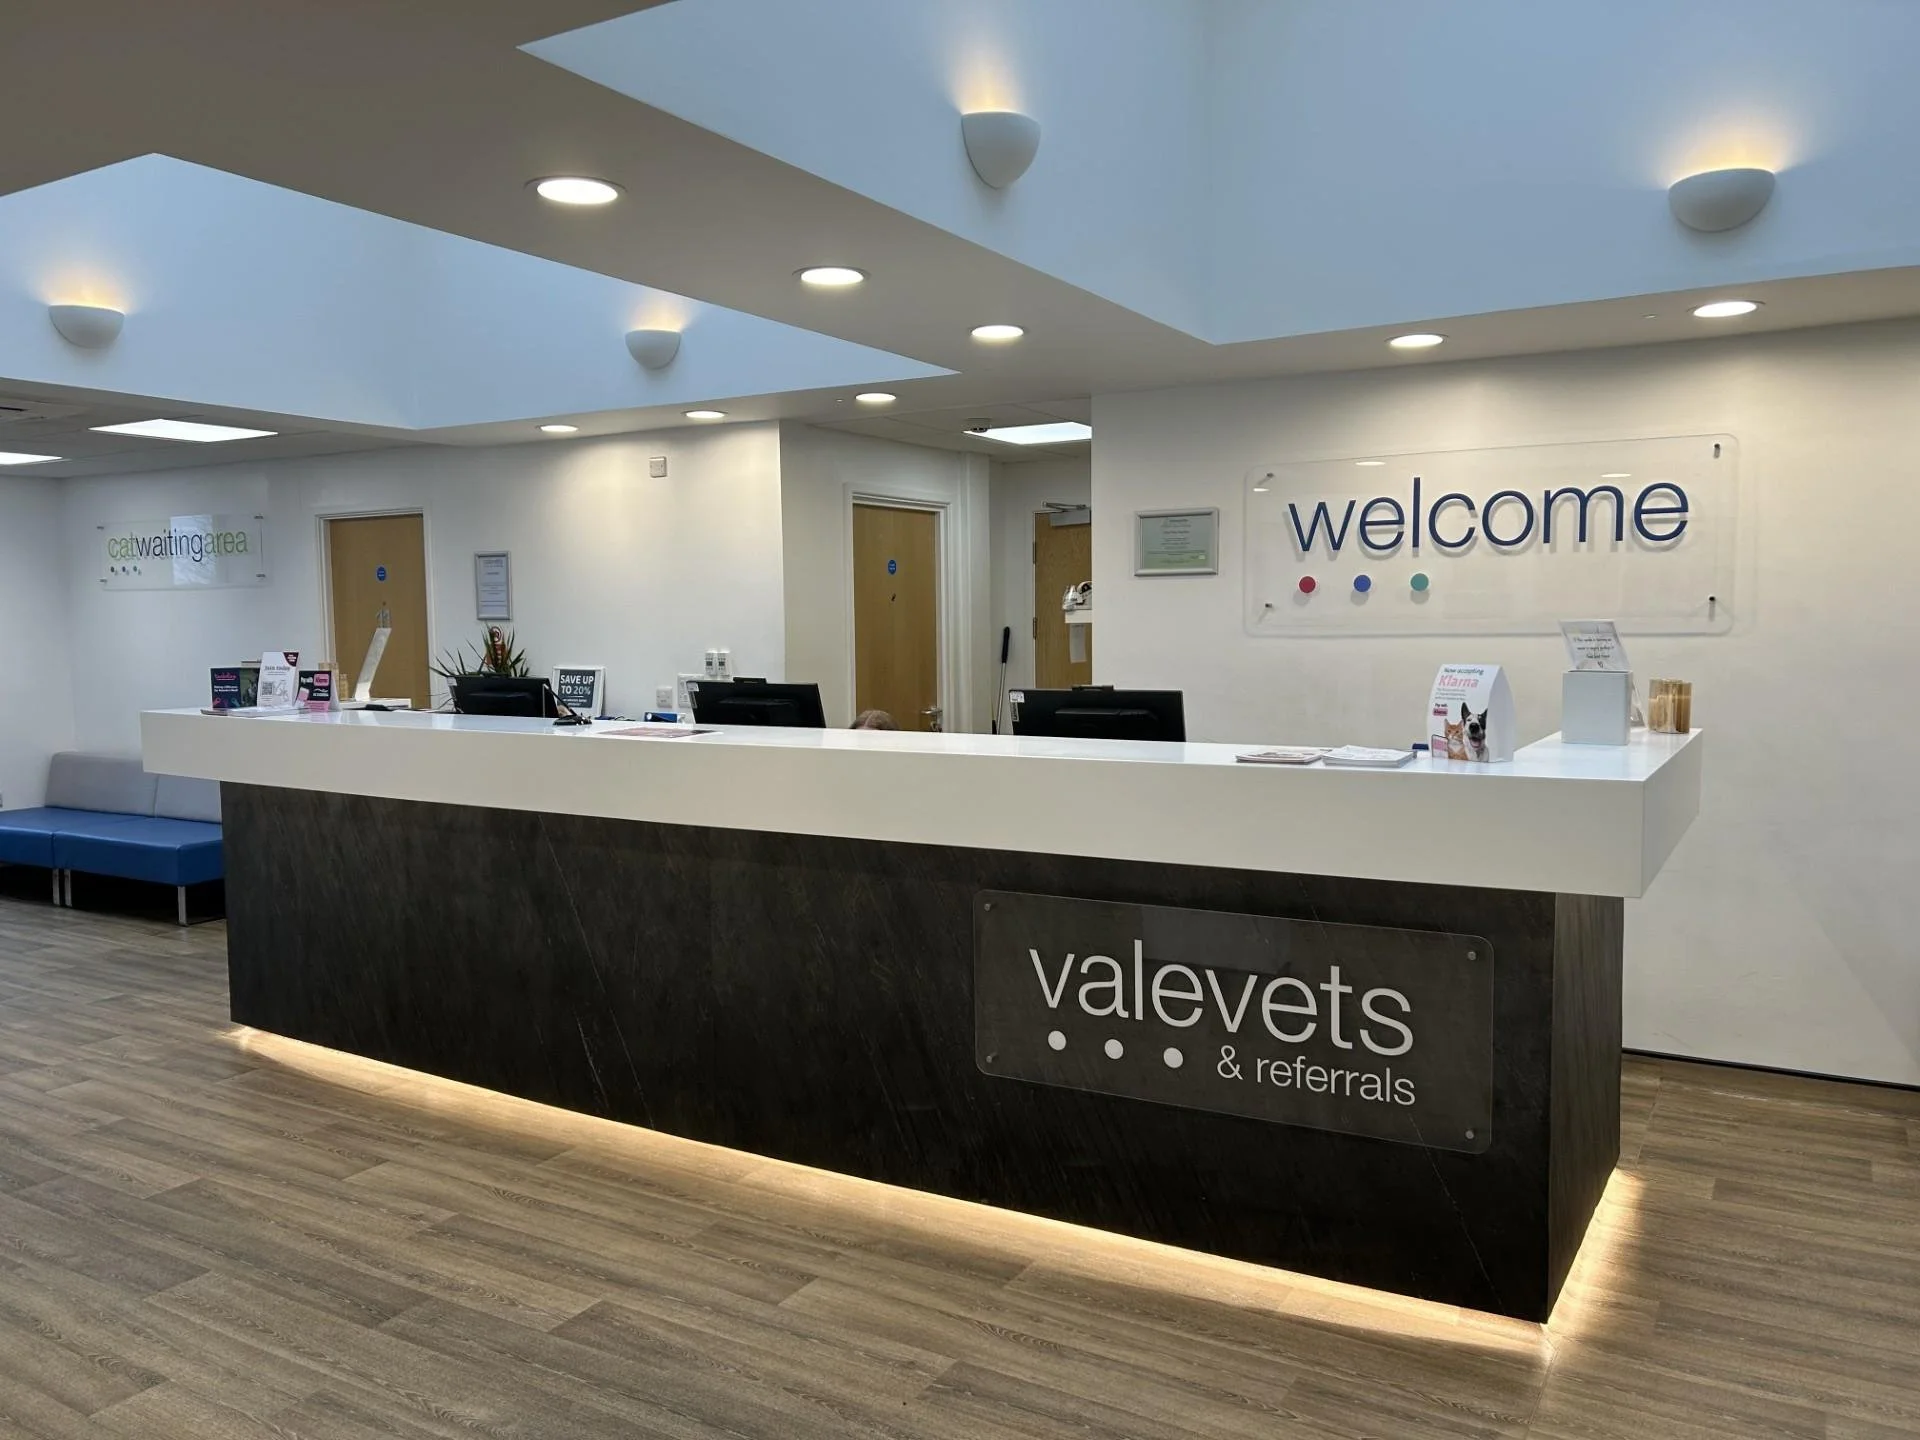
Once we understand your vision, we can provide new and innovative ways to achieve this whilst also utilising reliable and tested methods. Designing a veterinary hospital can be a challenge and a daunting one as well; not everyone can cater to all the requirements for each of the facilities within a hospital. At Agrarian, we make sure that both the client, RCVS, RPA, PSS and local authority are happy with the designs by following the necessary steps to adhere to the niche laws and regulations that come with designing a veterinary hospital. We have proven great running cost savings via staff costs by providing a rationalised workflow scheme to clients to reduce the movement of both patients and staff.
Expert Design for Accredited Veterinary Facilities
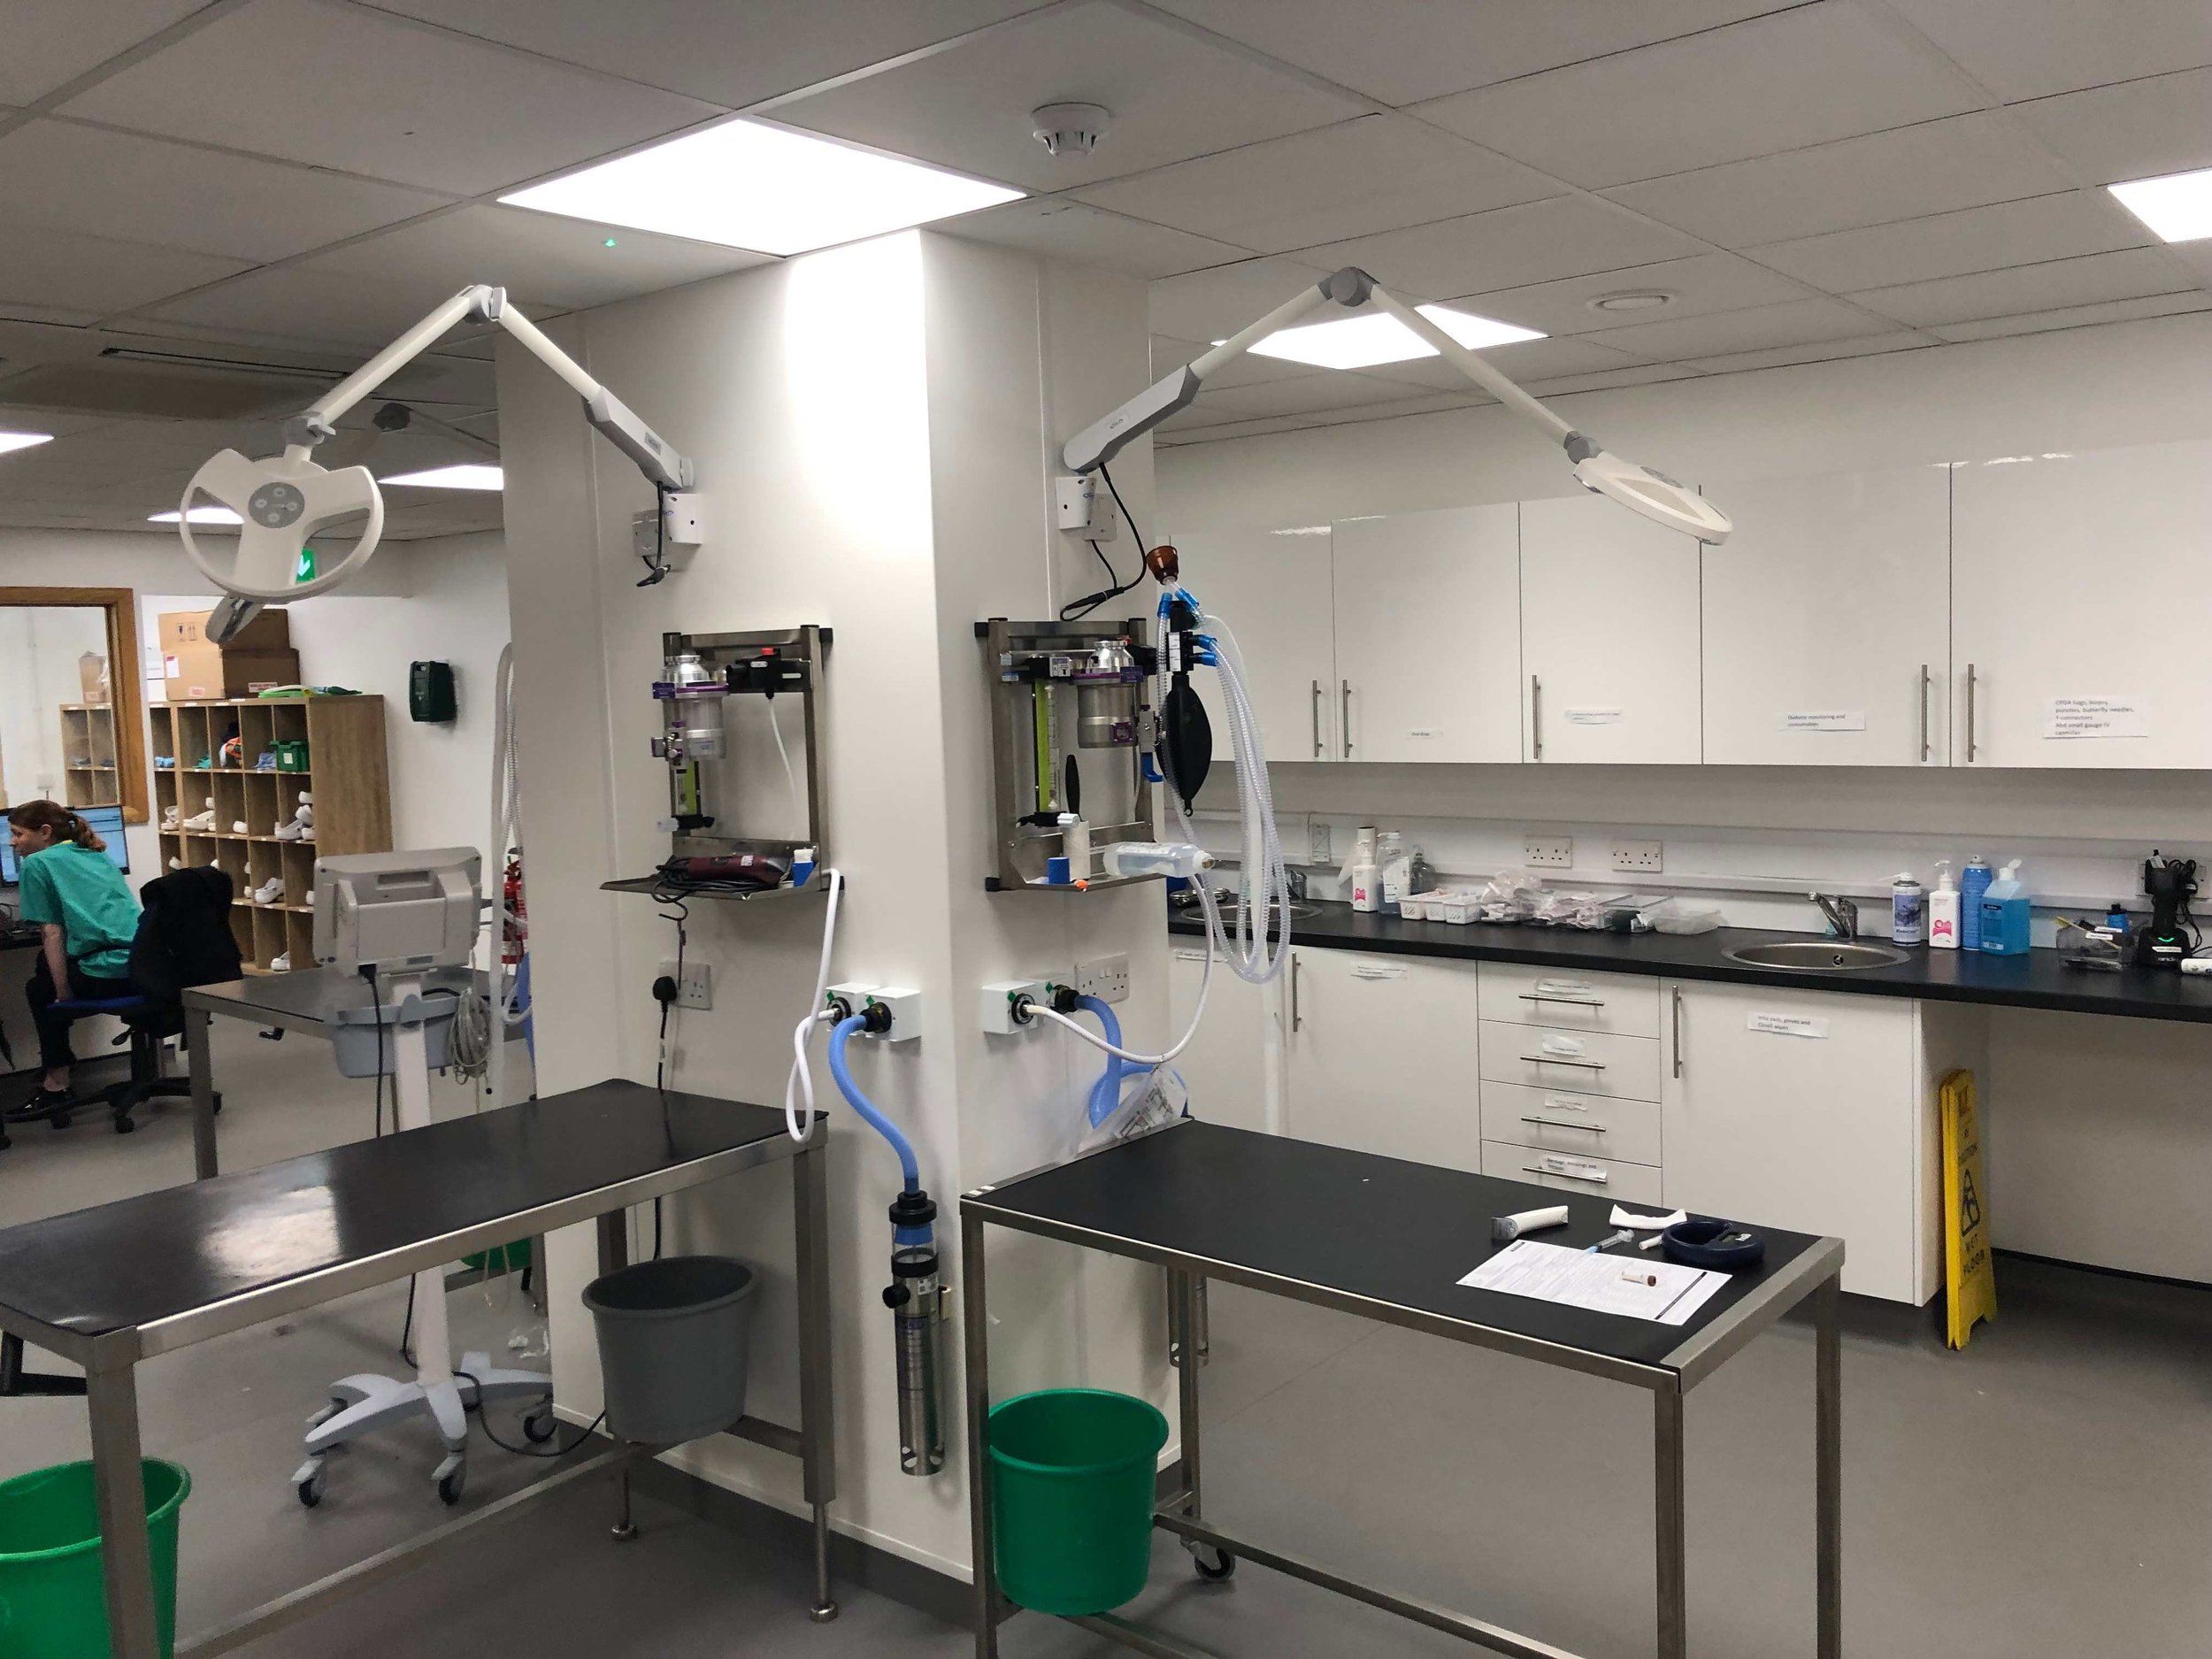
Veterinary Hospital Construction Specialists
Veterinary hospital construction has similar challenges to veterinary hospital design, with greater size and complexities than a normal clinic would face. With veterinary hospitals being naturally larger than most clinics, the downtime of certain aspects of the hospital must be managed, as the cost for total downtime is a lot greater.
This is something we try to negate by approaching the construction process in a methodical way, which means only essential construction areas are not operational whilst keeping the rest of the hospital operational, so customers can still make use of the facilities. Although constructing veterinary hospitals is a large task, it does not mean they don't have a lot of small key details that need to be addressed.
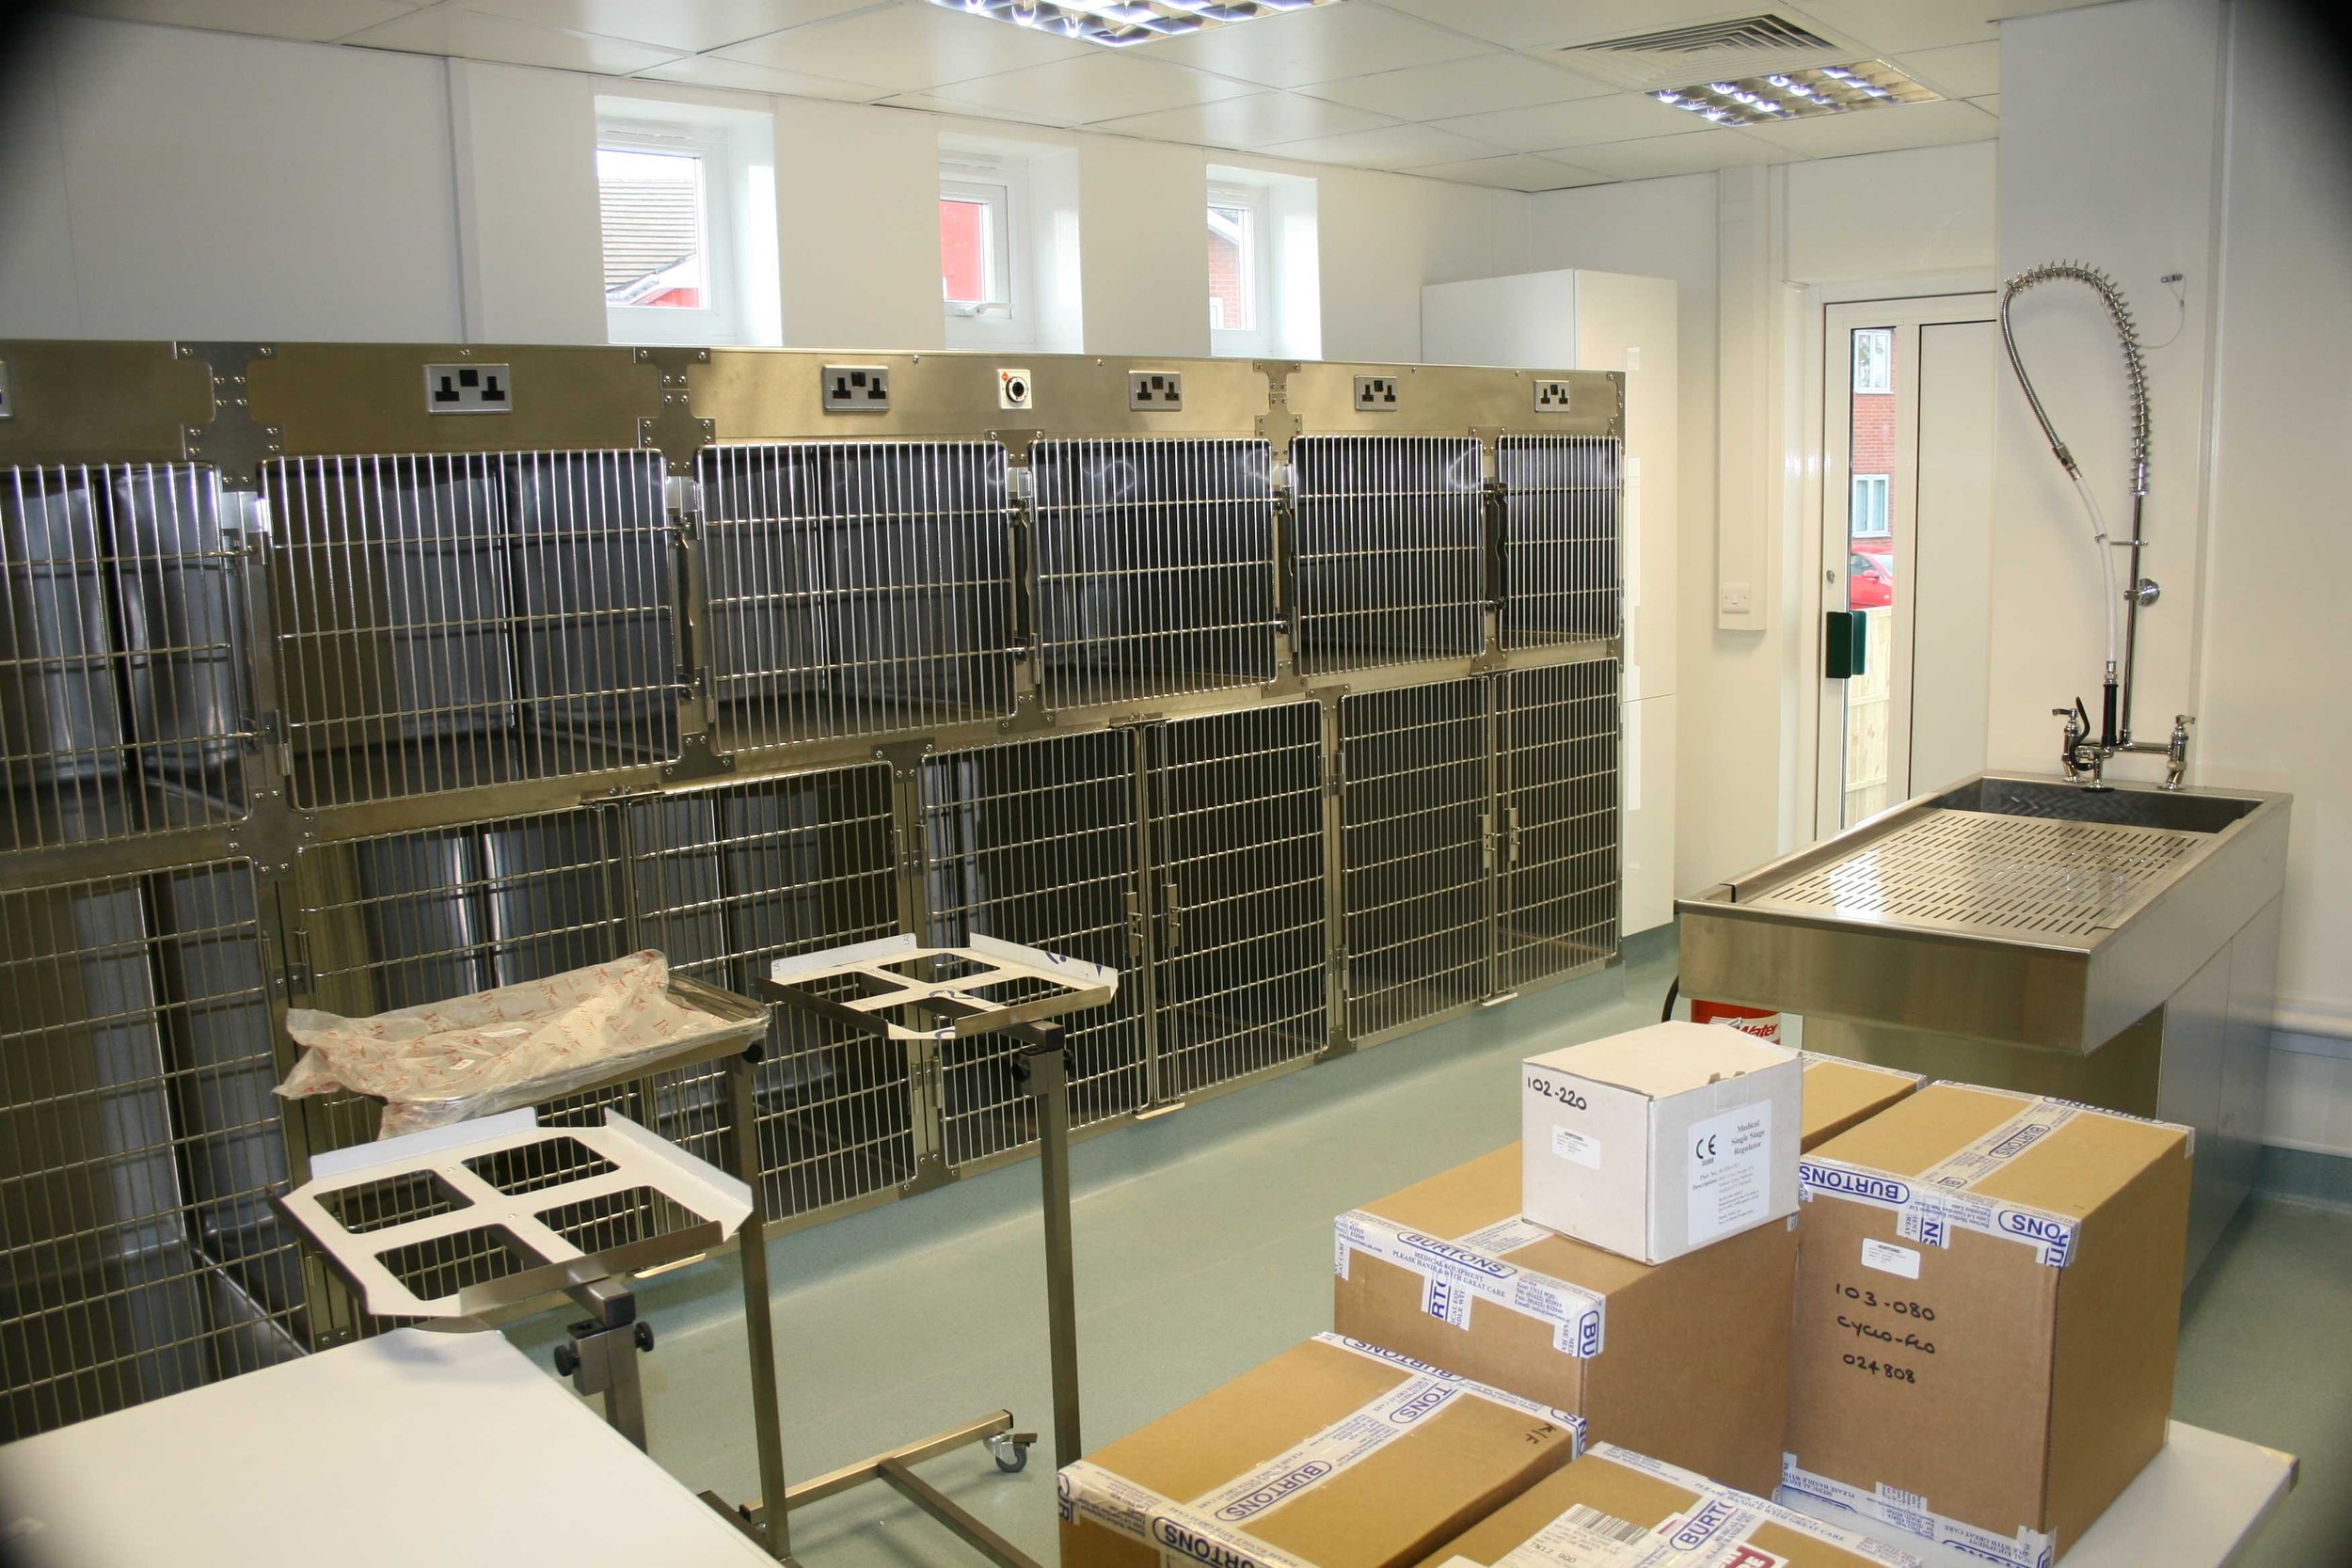
In our extensive experience in veterinary hospital construction, many small details get overlooked, like not having sufficient space around operating tables to make sure there is sufficient soundproofing, splitting front-of-house and back-of-house facilities, as well as kennels and catteries. Agrarian will ensure that budgets are both compliant and set to an achievable standard throughout the entire process.
4 Steps to Work With Agrarian
-
We start by understanding your needs, your expectations, and your constraints: from site limitations and budget to clinical workflows and future growth plans.
-
Our team translates your needs into layouts, specifications, and visuals, refining each decision around minimal disruption & long-term operational efficiency.
-
We will make planning & building control applications, RPA compliance and Practice Standards Scheme requirements, so that every stakeholder is aligned, allowing approvals to land on time without surprises.
-
From construction oversight to final handover, we coordinate trades, troubleshoot on-site, and provide support throughout each project, ensuring both time and cost controls are in place and followed.
From first conversation to final handover, our process is designed to keep you informed, in control and confident at every stage. Here’s what to expect.
Why Choose Agrarian Veterinary Architecture?
Agrarian was first established in October 2000. We started with residential projects. Over time our knowledge and experience grew. We now offer services in areas such as Equestrian, Commercial, Veterinary and many more. Agrarian is committed to offering the best service available and will work closely with clients and developers to ensure an efficient, seamless and desirable outcome.
-
From small animal clinics and referral hospitals to livestock barns and equestrian arenas, we design and deliver facilities built around the animals, workflows, and people that use them.
-
Briefing, design, costing, planning, building control, on-site delivery, and project and construction management all sit under one roof. Making it that much easier to go from concept to completion.
-
We know what RCVS Practice Standards demand, how infection control influences material choices, when and where different levels of radiation protection are required, what drainage an equestrian arena actually needs, and how a modern livestock building should flow.
The Agrarian Difference
-
Lack of veterinary and equestrian expertise in designs
Poor Practice Standards Scheme knowledge
Workflows are ignored in the design
Lack of radiation requirements and infection control understanding
Budget overruns mid-build
Fragmented supplier handovers
Generic commercial templates reused
-
Sector specialists, not generalists
Regulatory compliance knowledge (RCVS PSS – aligned design principles)
Clinical workflows shape every layout
Reduce staff movement inefficiencies
Operational performance design thinking
Transparent costing, no surprises
One accountable team, start to finish
Solutions made for the client, no box-cutting of templates
Book a Design Consultation Today
If you would like to know more about how we can help then please contact the Agrarian team who will be more than happy to answer any of your questions.
View Our Portfolio
Veterinary Practice RelocationVale Vets
Veterinary Hospital Martin and Carr
Taverham Hospital
Hospital Extension and Refurbishment 
Our Other Agrarian Construction Services
We offer a range of veterinary and agricultural construction services. Learn more about our offering here.