
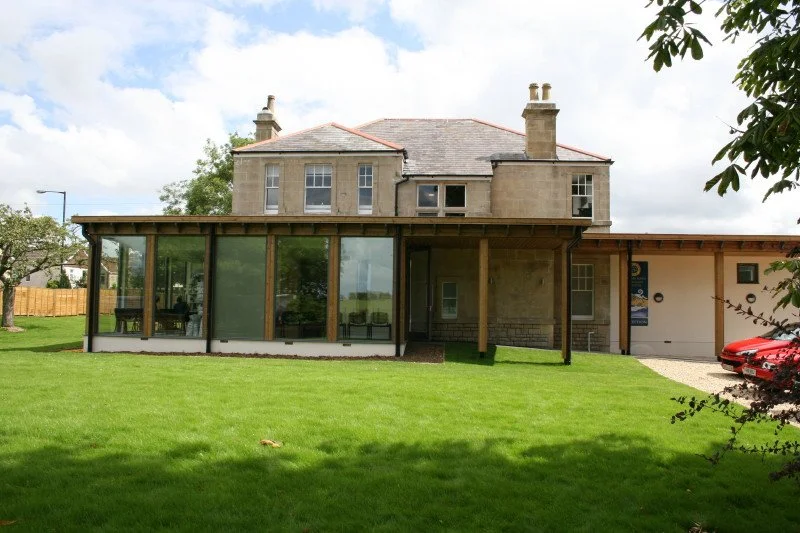
Veterinary Operating Room Design and Planning
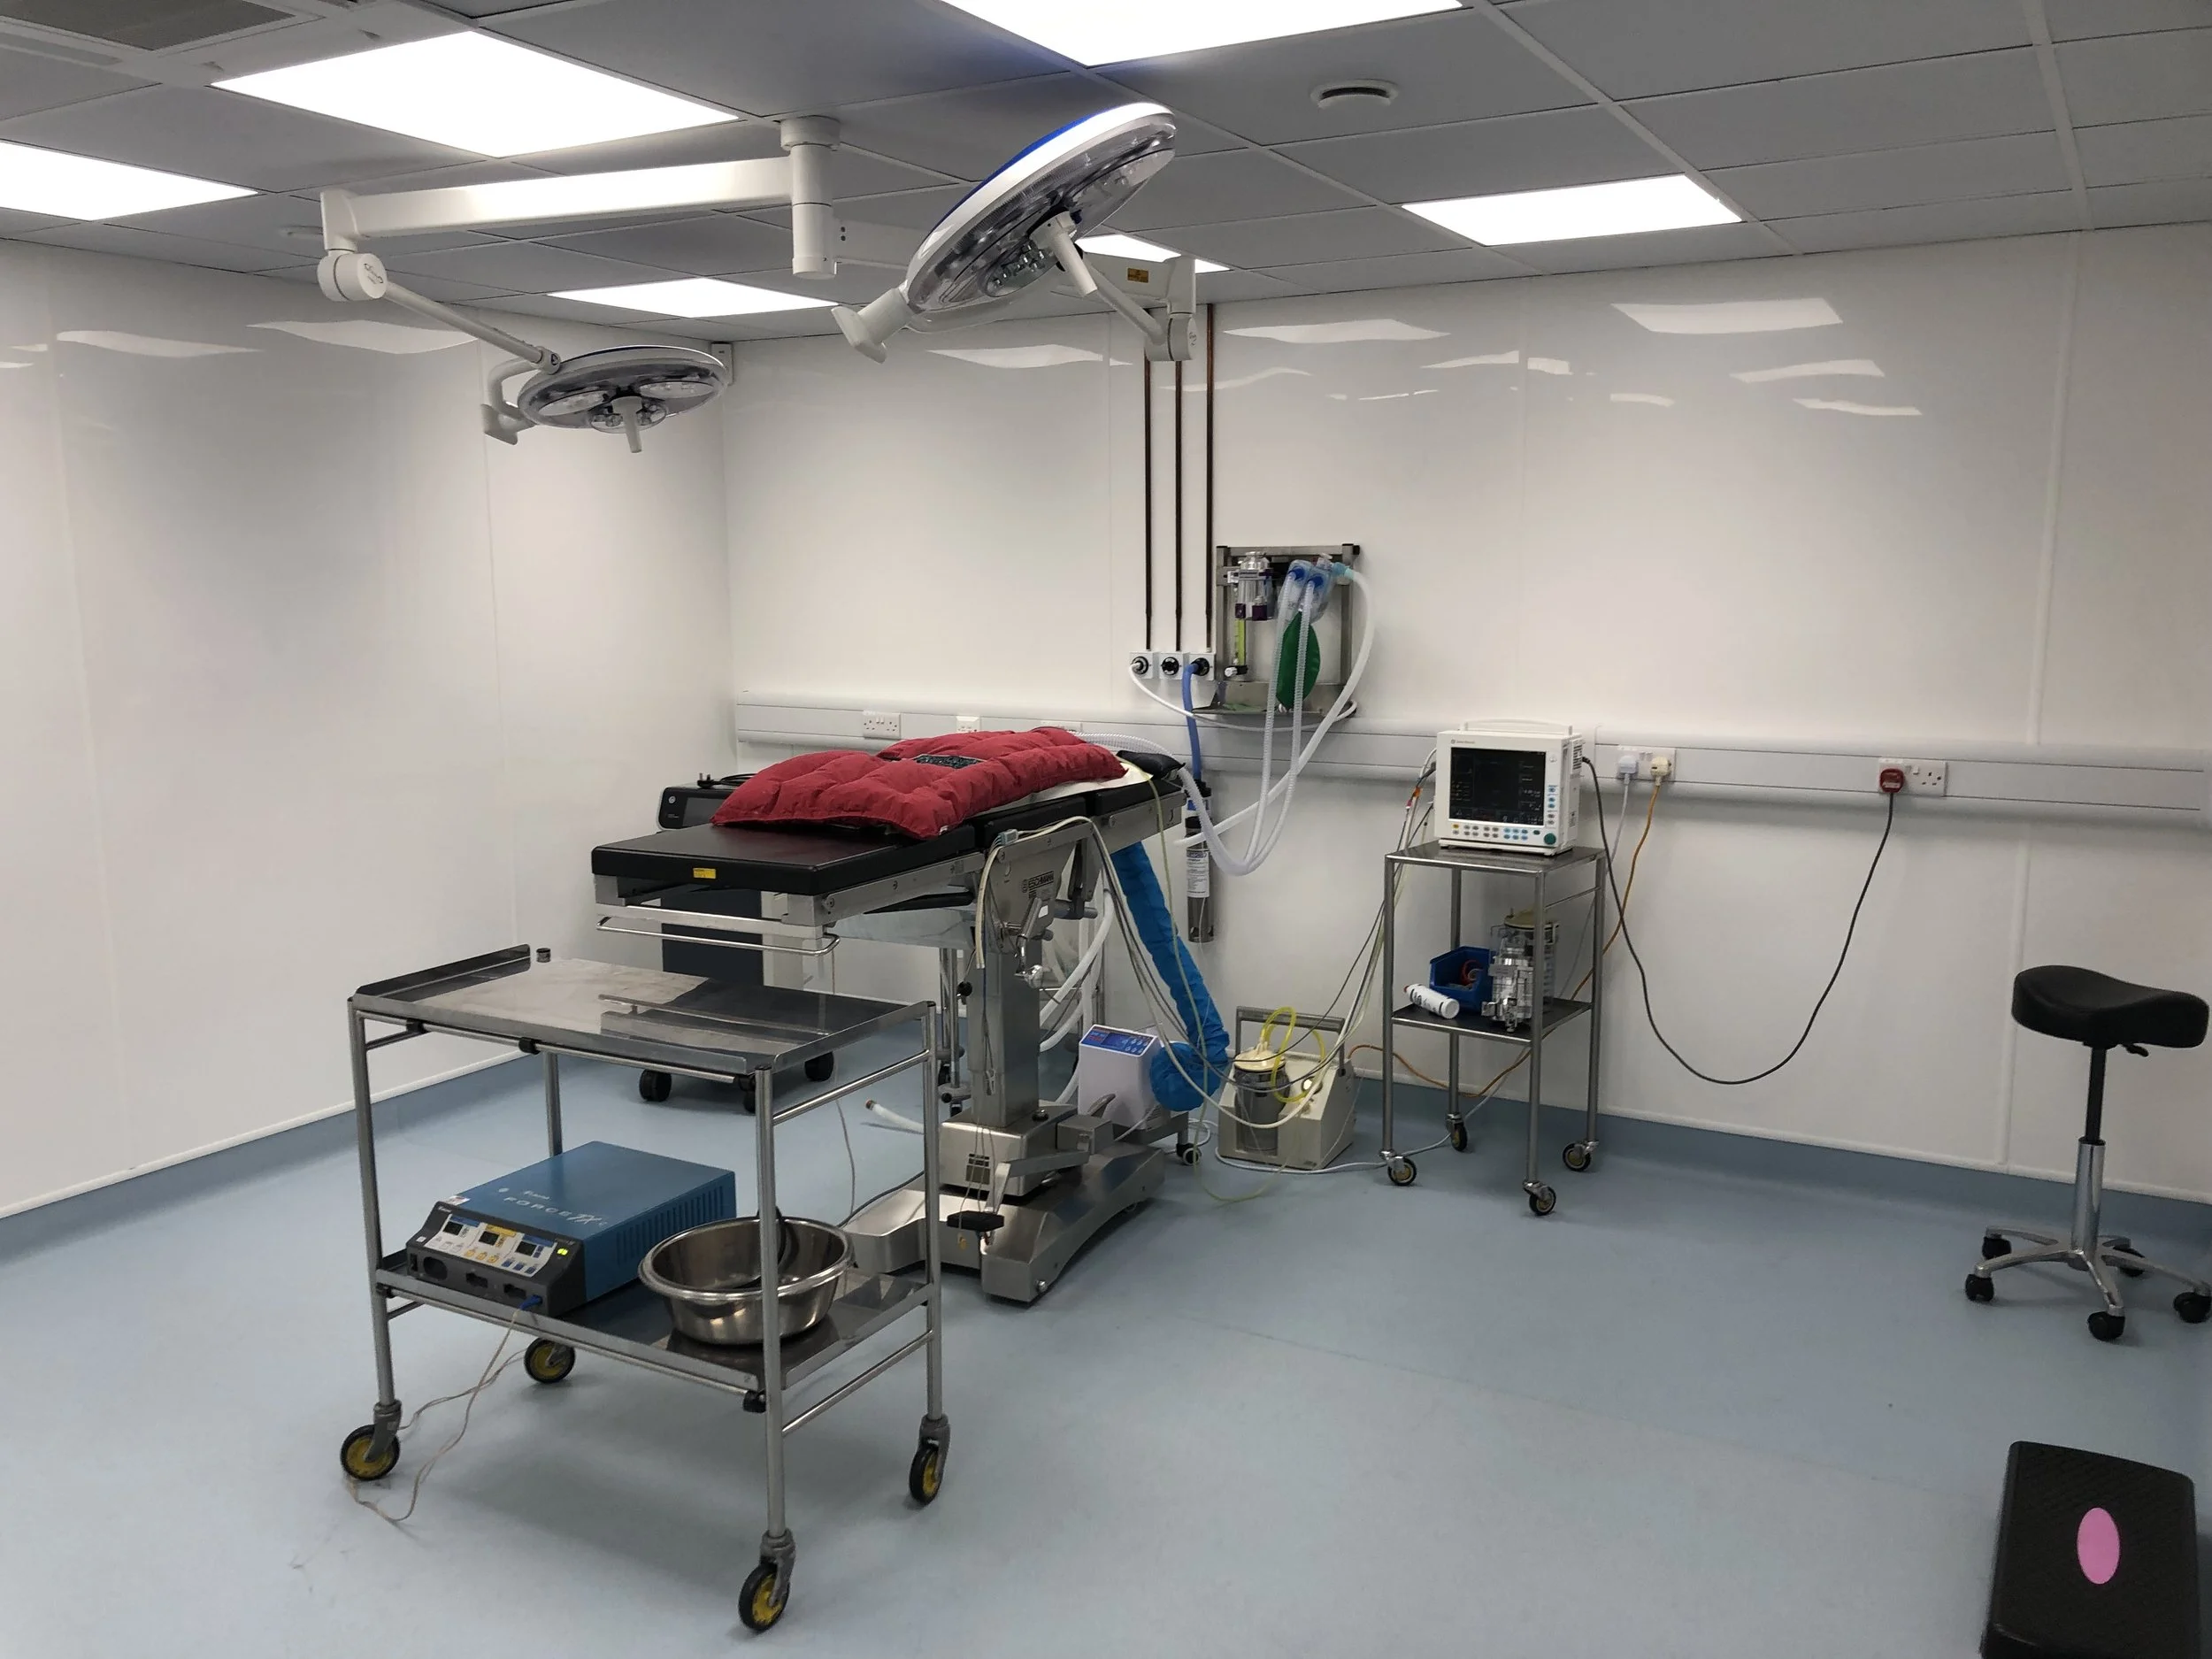
Agrarian can provide top of the range veterinary operating room designs for any size theatre including the many varied specialist theatre uses. We ensure that all our theatre designs uphold modern clinical standards and ensure that the veterinary surgeon has some of the best facilities available. Our veterinary operating room designs can be tailor made to fit the size and needs of the practice giving a unique feel to all our designs.
Designing Veterinary Operating Theatres to Clinical Standards
Our veterinary operating room designs will meet the top clinical standards whilst maintaining a reasonable upfront and maintenance cost. Agrarians’ attention to detail ensures that every aspect like airflow control, sufficient prep area and implementation of piping for medical gases is thoroughly thought off to enable an easy and frictionless use of our theatre designs. We do this by ensuring the use of some of the best operating equipment available whilst adhering to budget constraints.
Veterinary Theatre Features We Design For
We will discuss with a client if the theatre(s) are to be general practice, or specialist referral operating theatres. Some of our typical considerations would be:
Specific use – this could determine the minimum sizes
Windows – a lot of surgeons prefer no external windows to reduce light, blinds could be incorporated, however consideration then needs to be given to the fact that the theatre is a sterile zone, as such any blinds must be easily cleanable
Floor and wall material, we often colour code the actual theatre floors to create a visual reminder to stop people ‘just waking into clinically clean areas’
Numbers of sockets etc for mobile plug in equipment
Gases and scavenging systems
Location of scrub sinks within the immediate vicinity of the theatres
Size of doors and vision panels
Clinical lighting
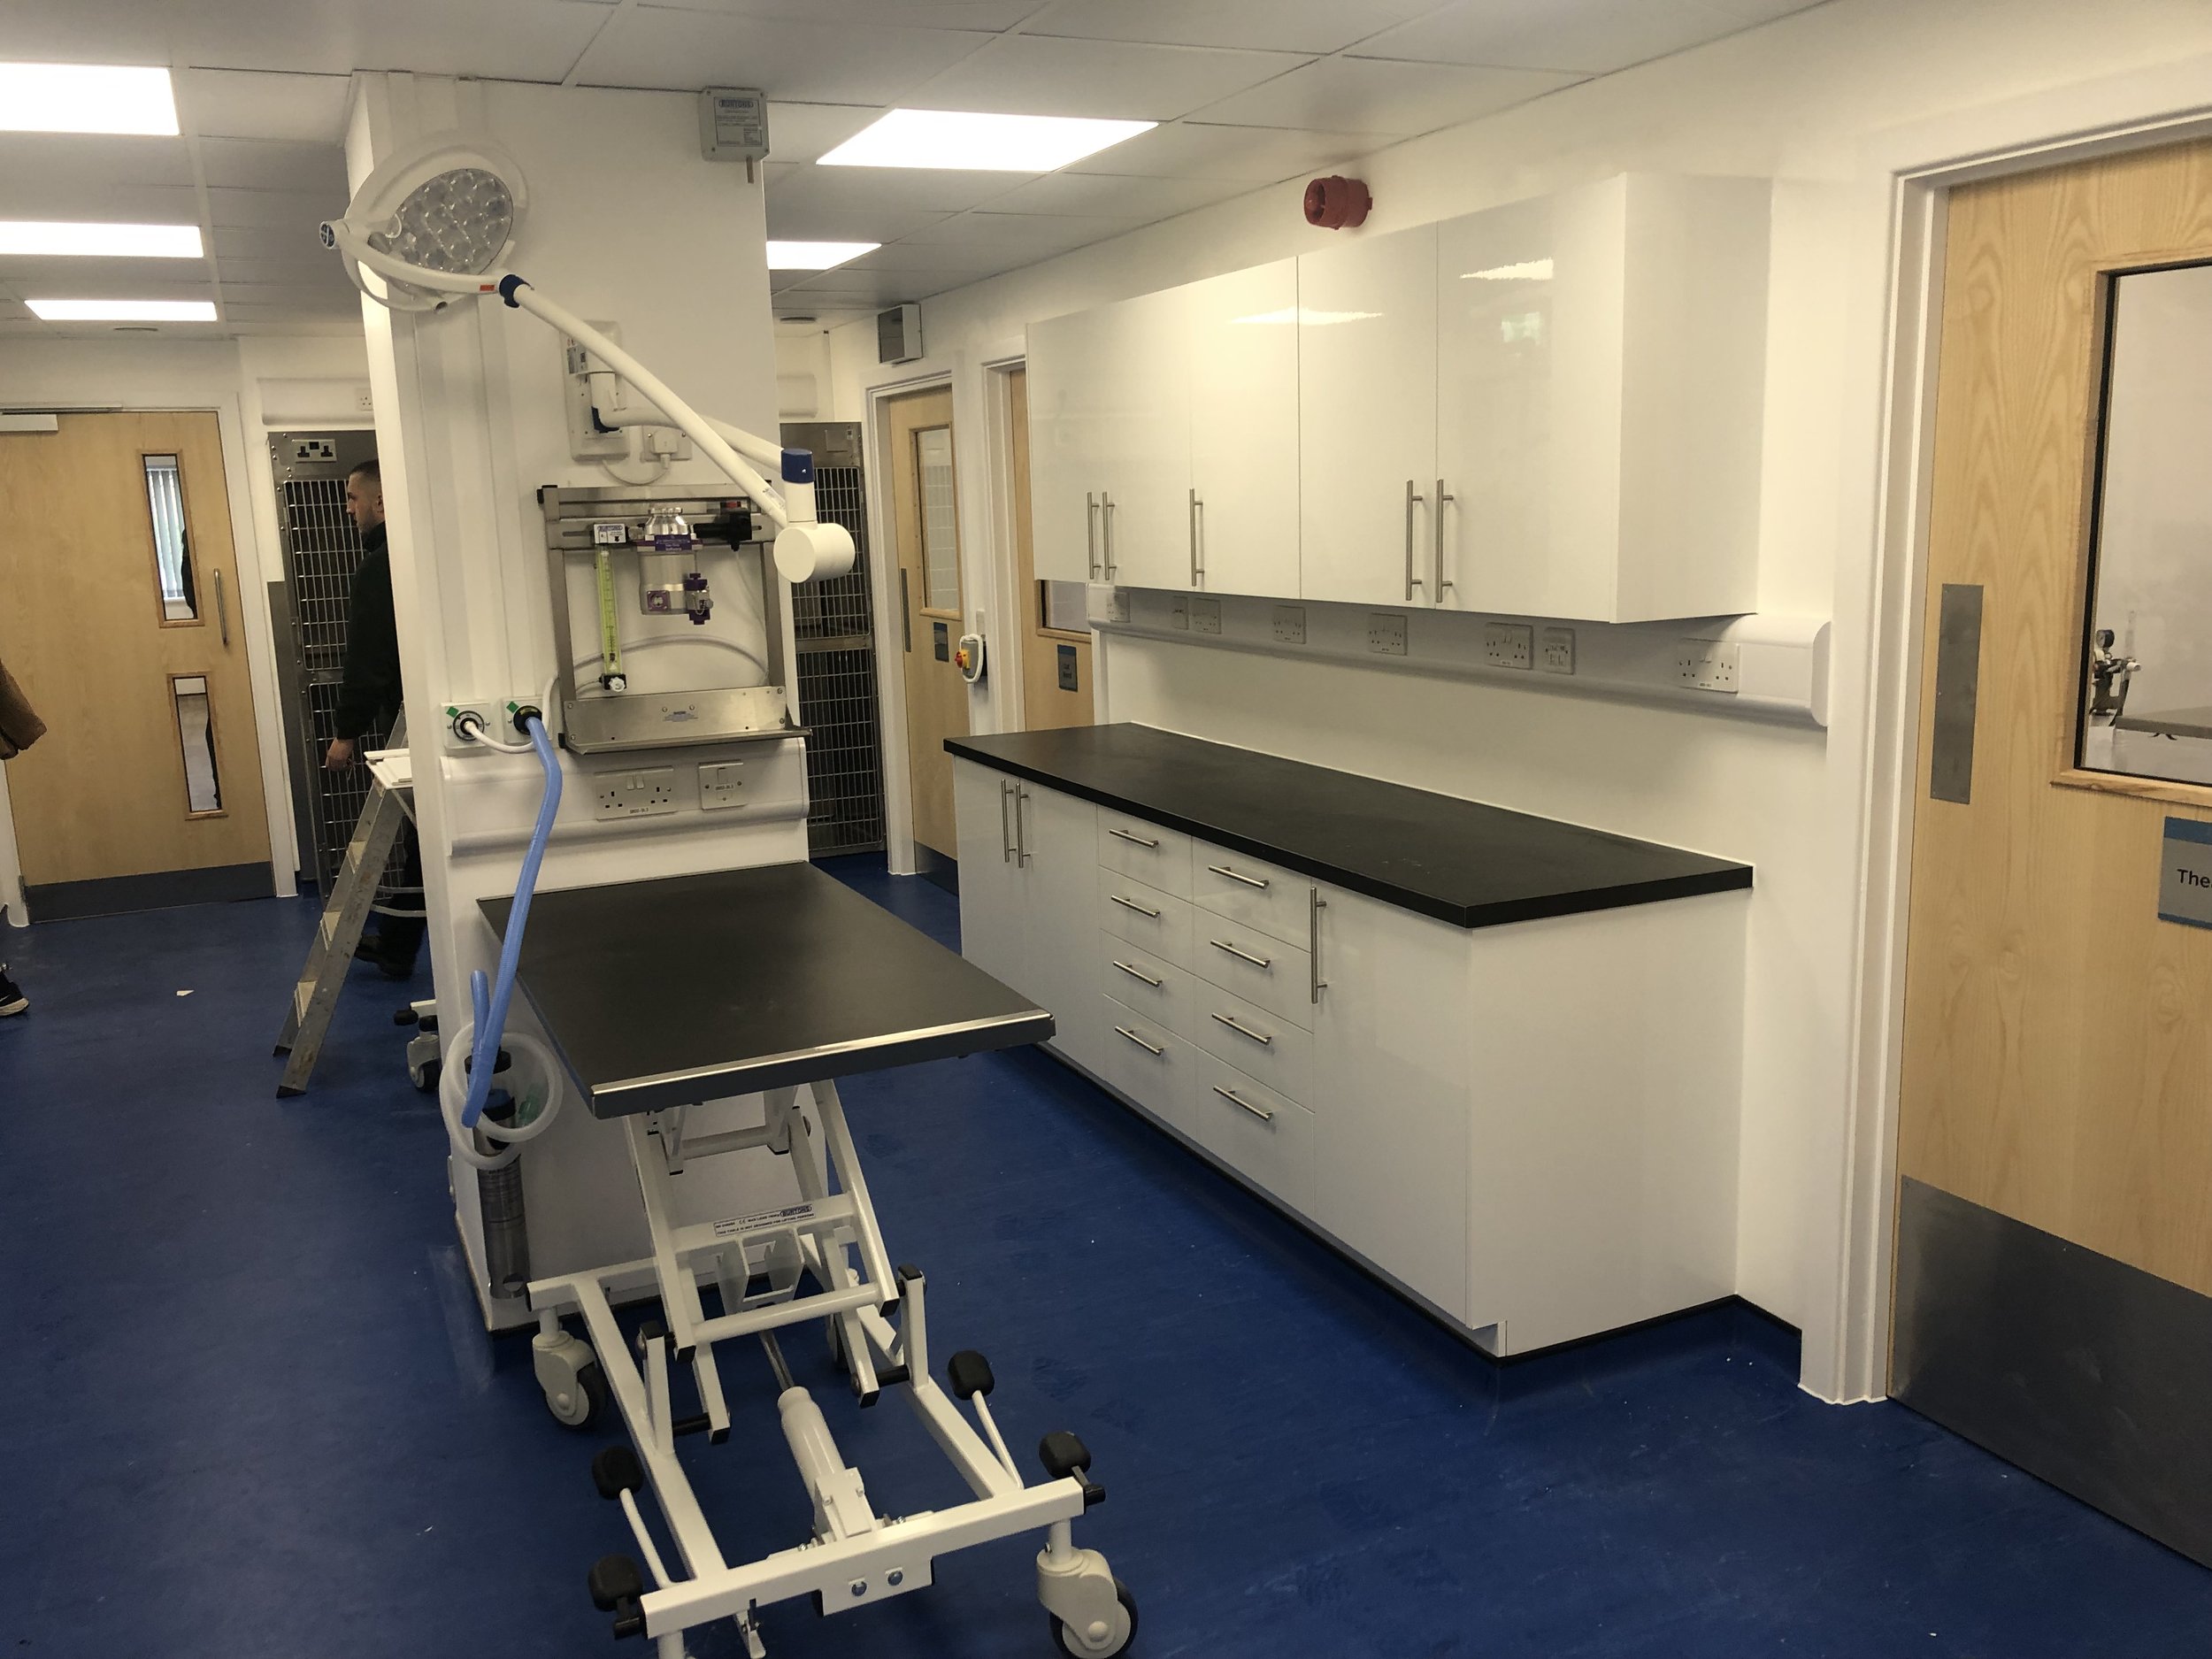
Prep Room to Theatre Workflow: Getting the Layout Right
Often thought of as the ‘hub’ of a practice. The workflow from prep to theatre must be methodically thought out and planned in a way that will optimise time spent from travelling between them as well as minimising the disruption to outside workflow. This is why we make sure that every stage of the theatre process is placed to the best possible orientation to make sure both the surgeon and supporting team have a frictionless experience.
A few considerations may also be:
How many prep stations does a client need
Piped gases and scavenging
Recovery cages
Bins and storage
Computer workstations – both numbers and locations
For more information about our prep room designs head over to our Other Features page.
4 Steps to Work With Agrarian
-
We start by understanding your needs, your expectations, and your constraints: from site limitations and budget to clinical workflows and future growth plans.
-
Our team translates your needs into layouts, specifications, and visuals, refining each decision around minimal disruption & long-term operational efficiency.
-
We will make planning & building control applications, RPA compliance and Practice Standards Scheme requirements, so that every stakeholder is aligned, allowing approvals to land on time without surprises.
-
From construction oversight to final handover, we coordinate trades, troubleshoot on-site, and provide support throughout each project, ensuring both time and cost controls are in place and followed.
From first conversation to final handover, our process is designed to keep you informed, in control and confident at every stage. Here’s what to expect.
Why Choose Agrarian Veterinary Architecture?
Agrarian was first established in October 2000. We started with residential projects. Over time our knowledge and experience grew. We now offer services in areas such as Equestrian, Commercial, Veterinary and many more. Agrarian is committed to offering the best service available and will work closely with clients and developers to ensure an efficient, seamless and desirable outcome.
-
From small animal clinics and referral hospitals to livestock barns and equestrian arenas, we design and deliver facilities built around the animals, workflows, and people that use them.
-
Briefing, design, costing, planning, building control, on-site delivery, and project and construction management all sit under one roof. Making it that much easier to go from concept to completion.
-
We know what RCVS Practice Standards demand, how infection control influences material choices, when and where different levels of radiation protection are required, what drainage an equestrian arena actually needs, and how a modern livestock building should flow.
The Agrarian Difference
-
Lack of veterinary and equestrian expertise in designs
Poor Practice Standards Scheme knowledge
Workflows are ignored in the design
Lack of radiation requirements and infection control understanding
Budget overruns mid-build
Fragmented supplier handovers
Generic commercial templates reused
-
Sector specialists, not generalists
Regulatory compliance knowledge (RCVS PSS – aligned design principles)
Clinical workflows shape every layout
Reduce staff movement inefficiencies
Operational performance design thinking
Transparent costing, no surprises
One accountable team, start to finish
Solutions made for the client, no box-cutting of templates
Book a Veterinary Operating Room Design Consultation Today
If you would like help designing or constructing a state-of-the-art operating room, or simply want to know more, then contact one of our lovely team to book a free consultation with one of our experts.
View Our Portfolio
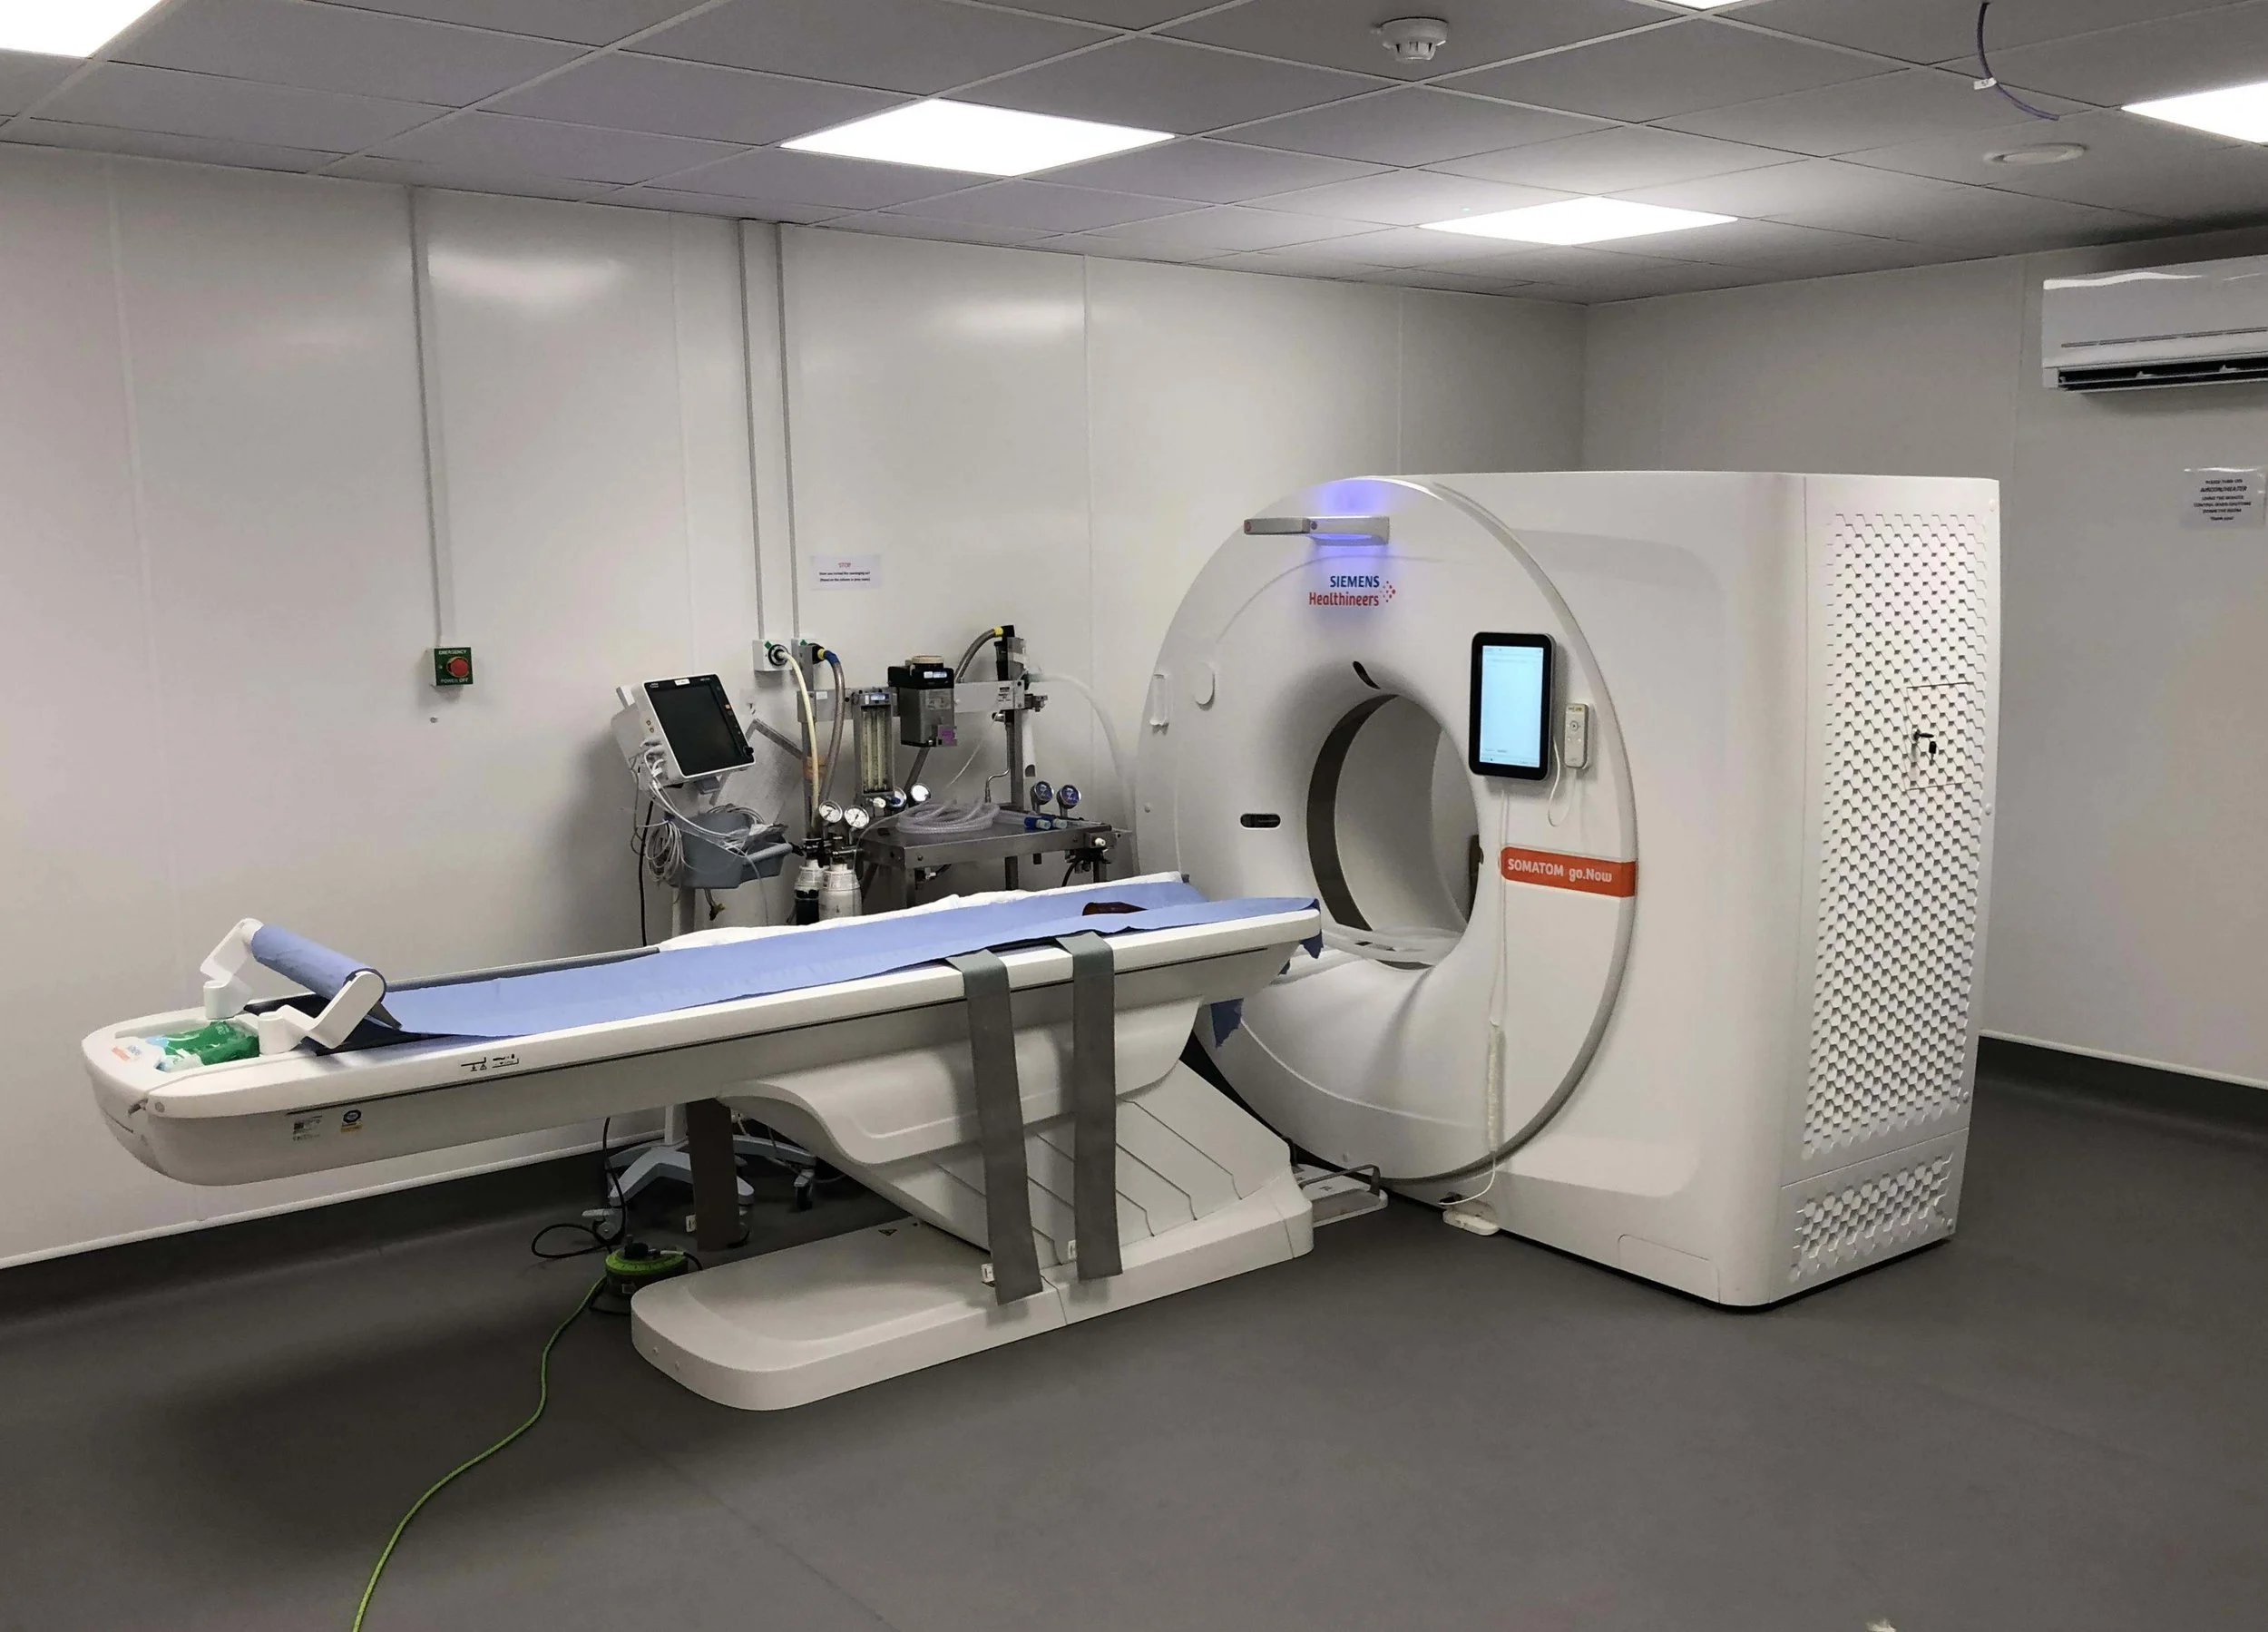
Veterinary Practice RelocationVale Vets
Veterinary Hospital Martin and Carr
Taverham Hospital
Hospital Extension and Refurbishment 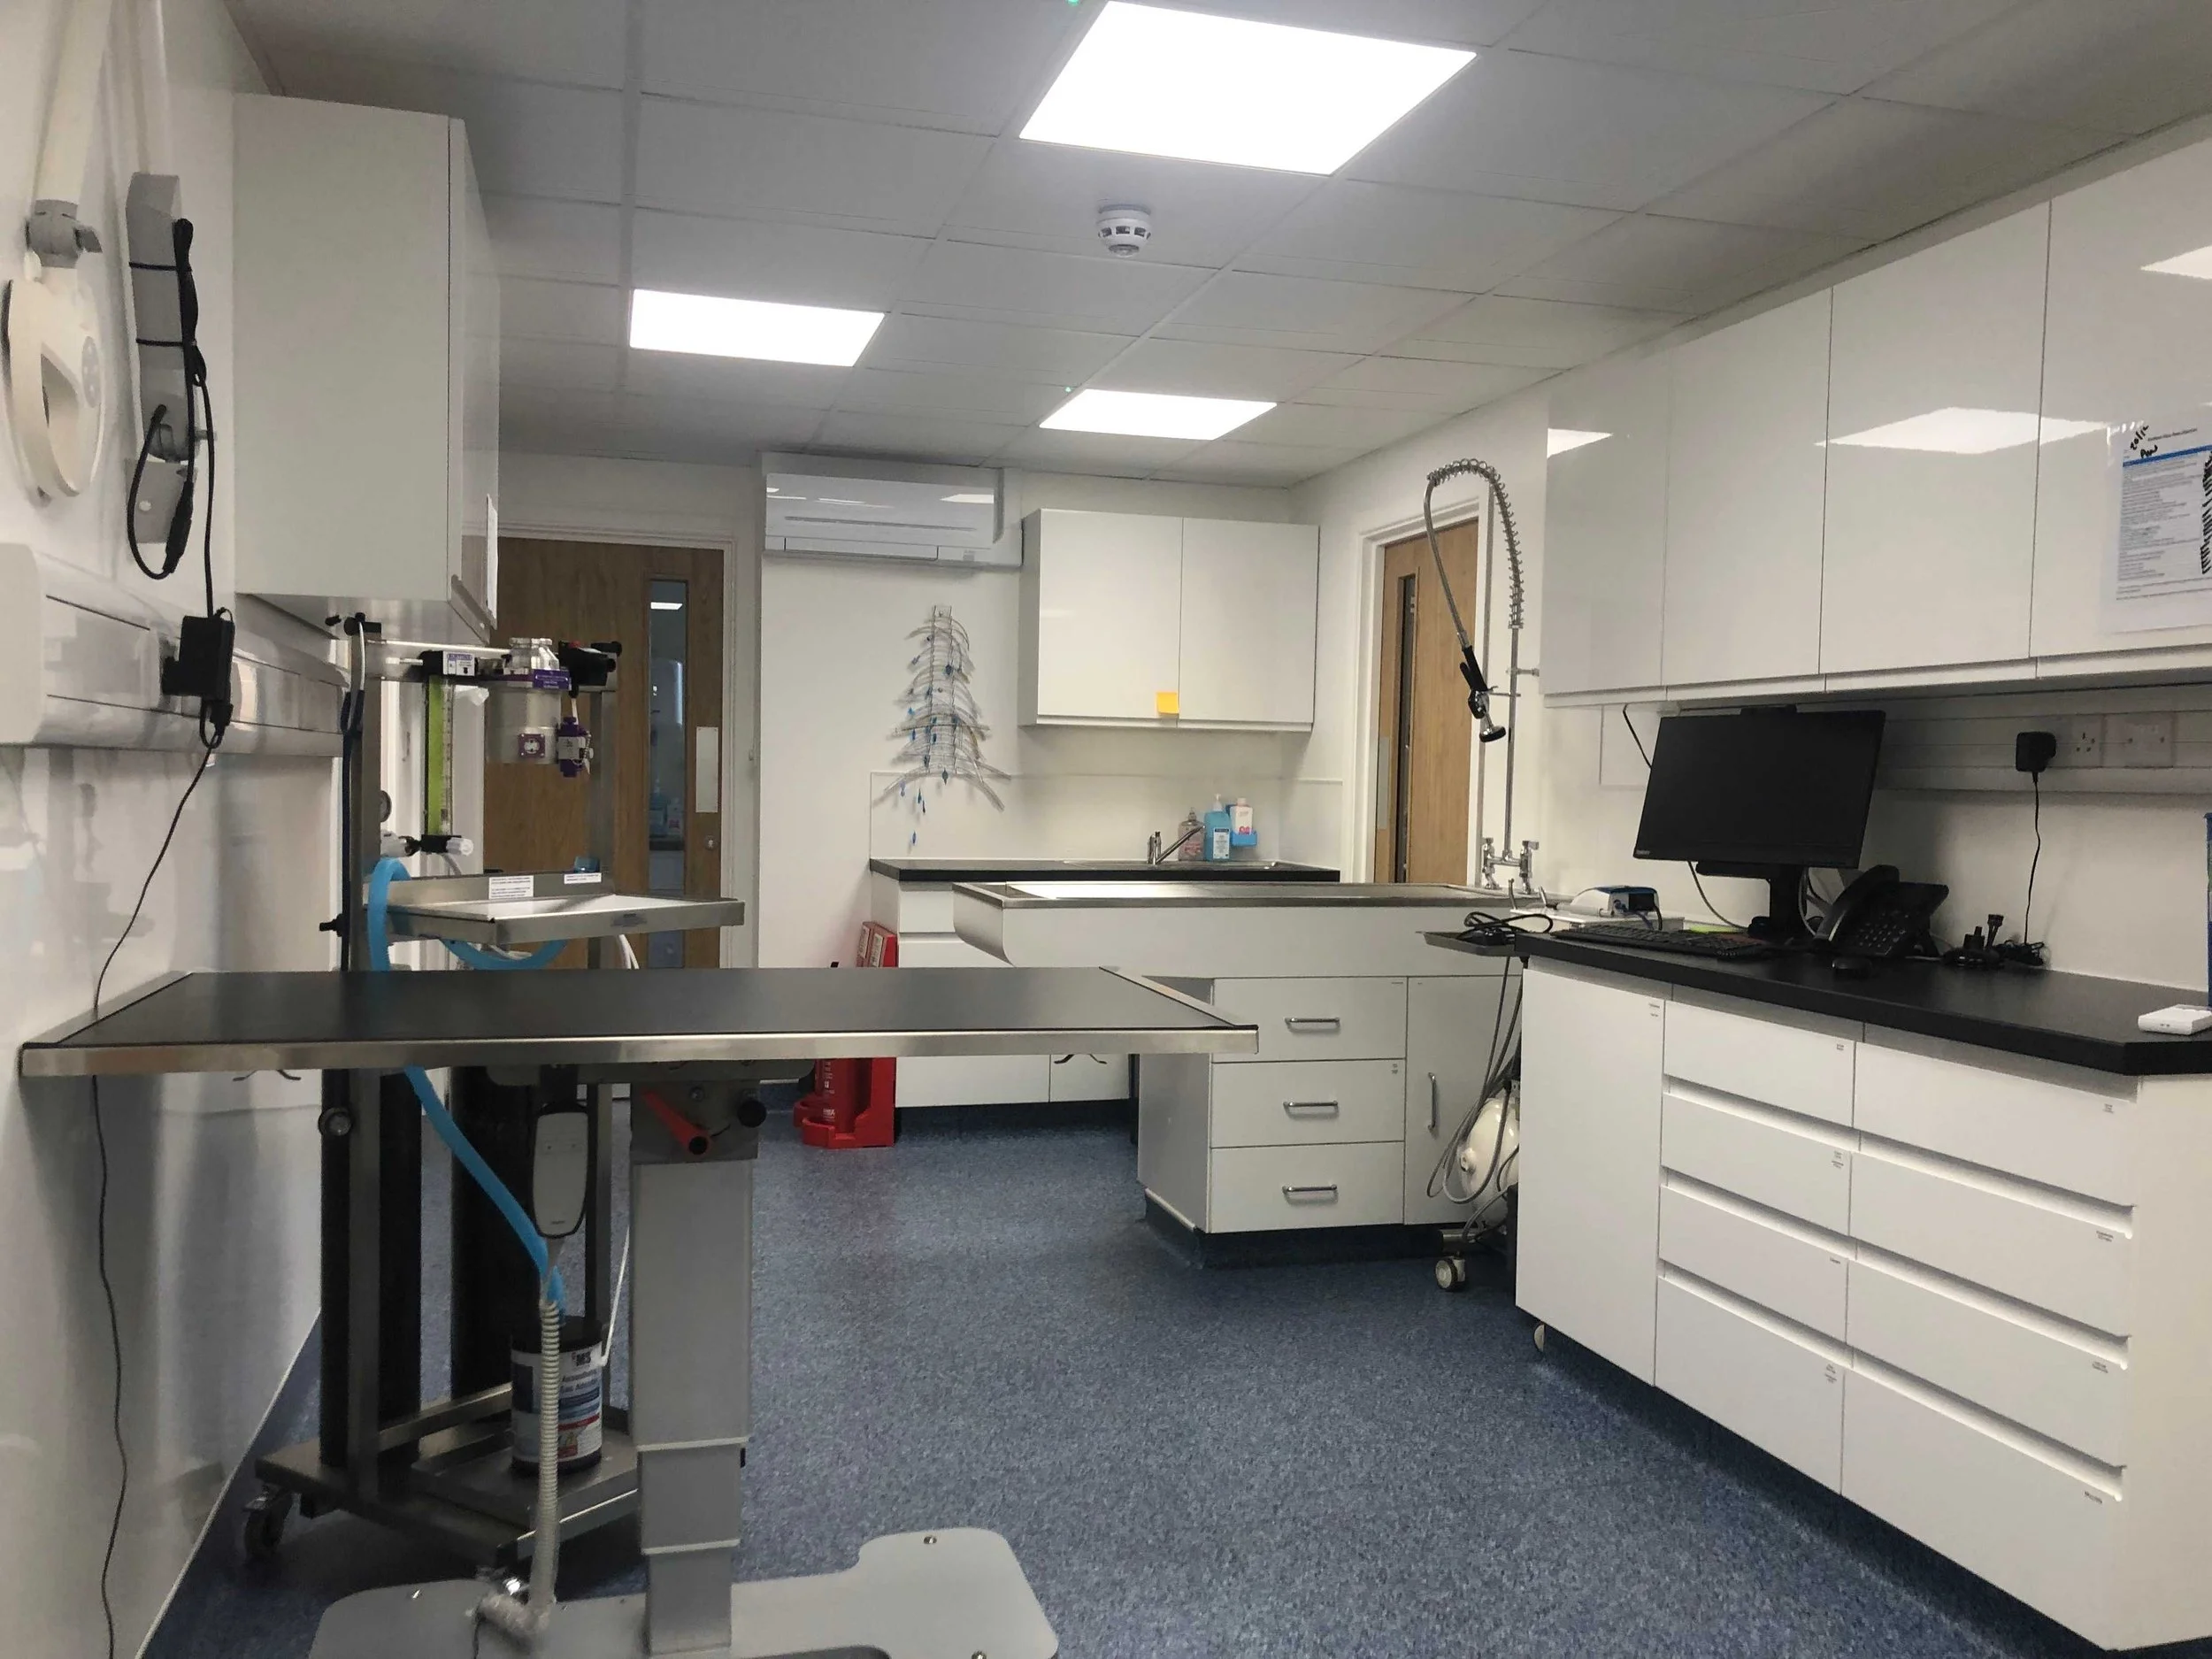
Our Services
We offer a range of veterinary and agricultural construction services. Learn more about our offering here.