
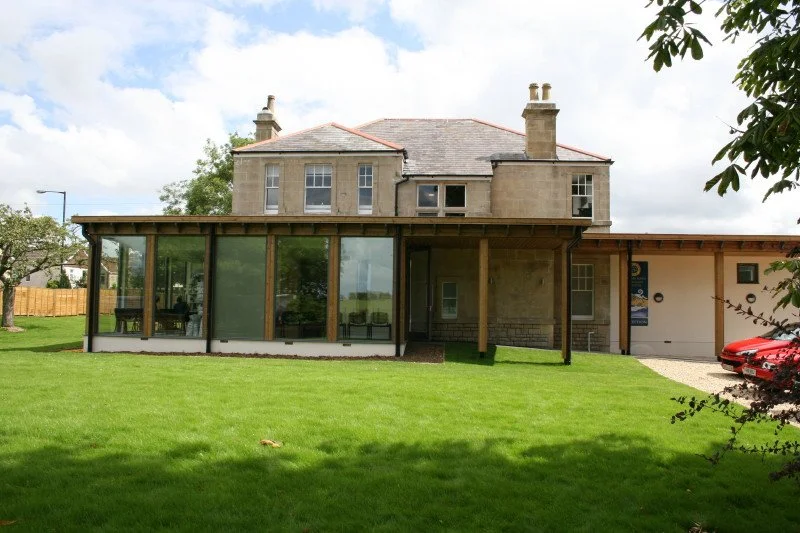
Veterinary X-Ray Room Design
Agrarian can provide high-quality, state-of-the-art and safe X-Ray room design and construction for all sizes of veterinary services. With our specialist knowledge we can deliver an optimal and safe working environment for both pets and team members. Our close working relationship with industry leading suppliers in X-Ray room materials and equipment like, radiation protection or X-Ray machines mean that we can ensure reasonable pricing for some of the best materials and equipment on the market.
Why Veterinary X-Ray Rooms Require Specialist Architectural Knowledge
X-Ray rooms design and construction can be a technical challenge if you are unexperienced as there are many safety rules and regulations that need to be followed for both team members and pets. We can guide the design and construction to ensure the correct levels of radiation protection and signage are used. Also ensuring that specific items such as doors, warning lights, lead lining (or barium board) and the appropriate size and height of the observation window are all included correctly. And importantly ensure that there is an appropriate RPA sign off.
Considering the Construction of Veterinary X-Ray Rooms
Agrarian not only offers high-quality X-Ray room designs but also provide assistance with the construction of x-ray rooms for any size veterinary service. Construction of an X-Ray room is crucial to get right the first time as using the wrong materials or equipment can cause long delays in the overall project.
Agrarian works closely with industry leading suppliers of X-Ray room materials and equipment to ensure there are no delays due to using the incorrect construction materials. We have had many clients come to us with X-Ray rooms that have the inappropriate radiation protection level in some areas whilst using an unnecessarily high protection level in other areas causing high costs and longer delays in making sure the correct levels are being used. This is why specialists like Agrarian are vital when constructing veterinary X-Ray rooms.
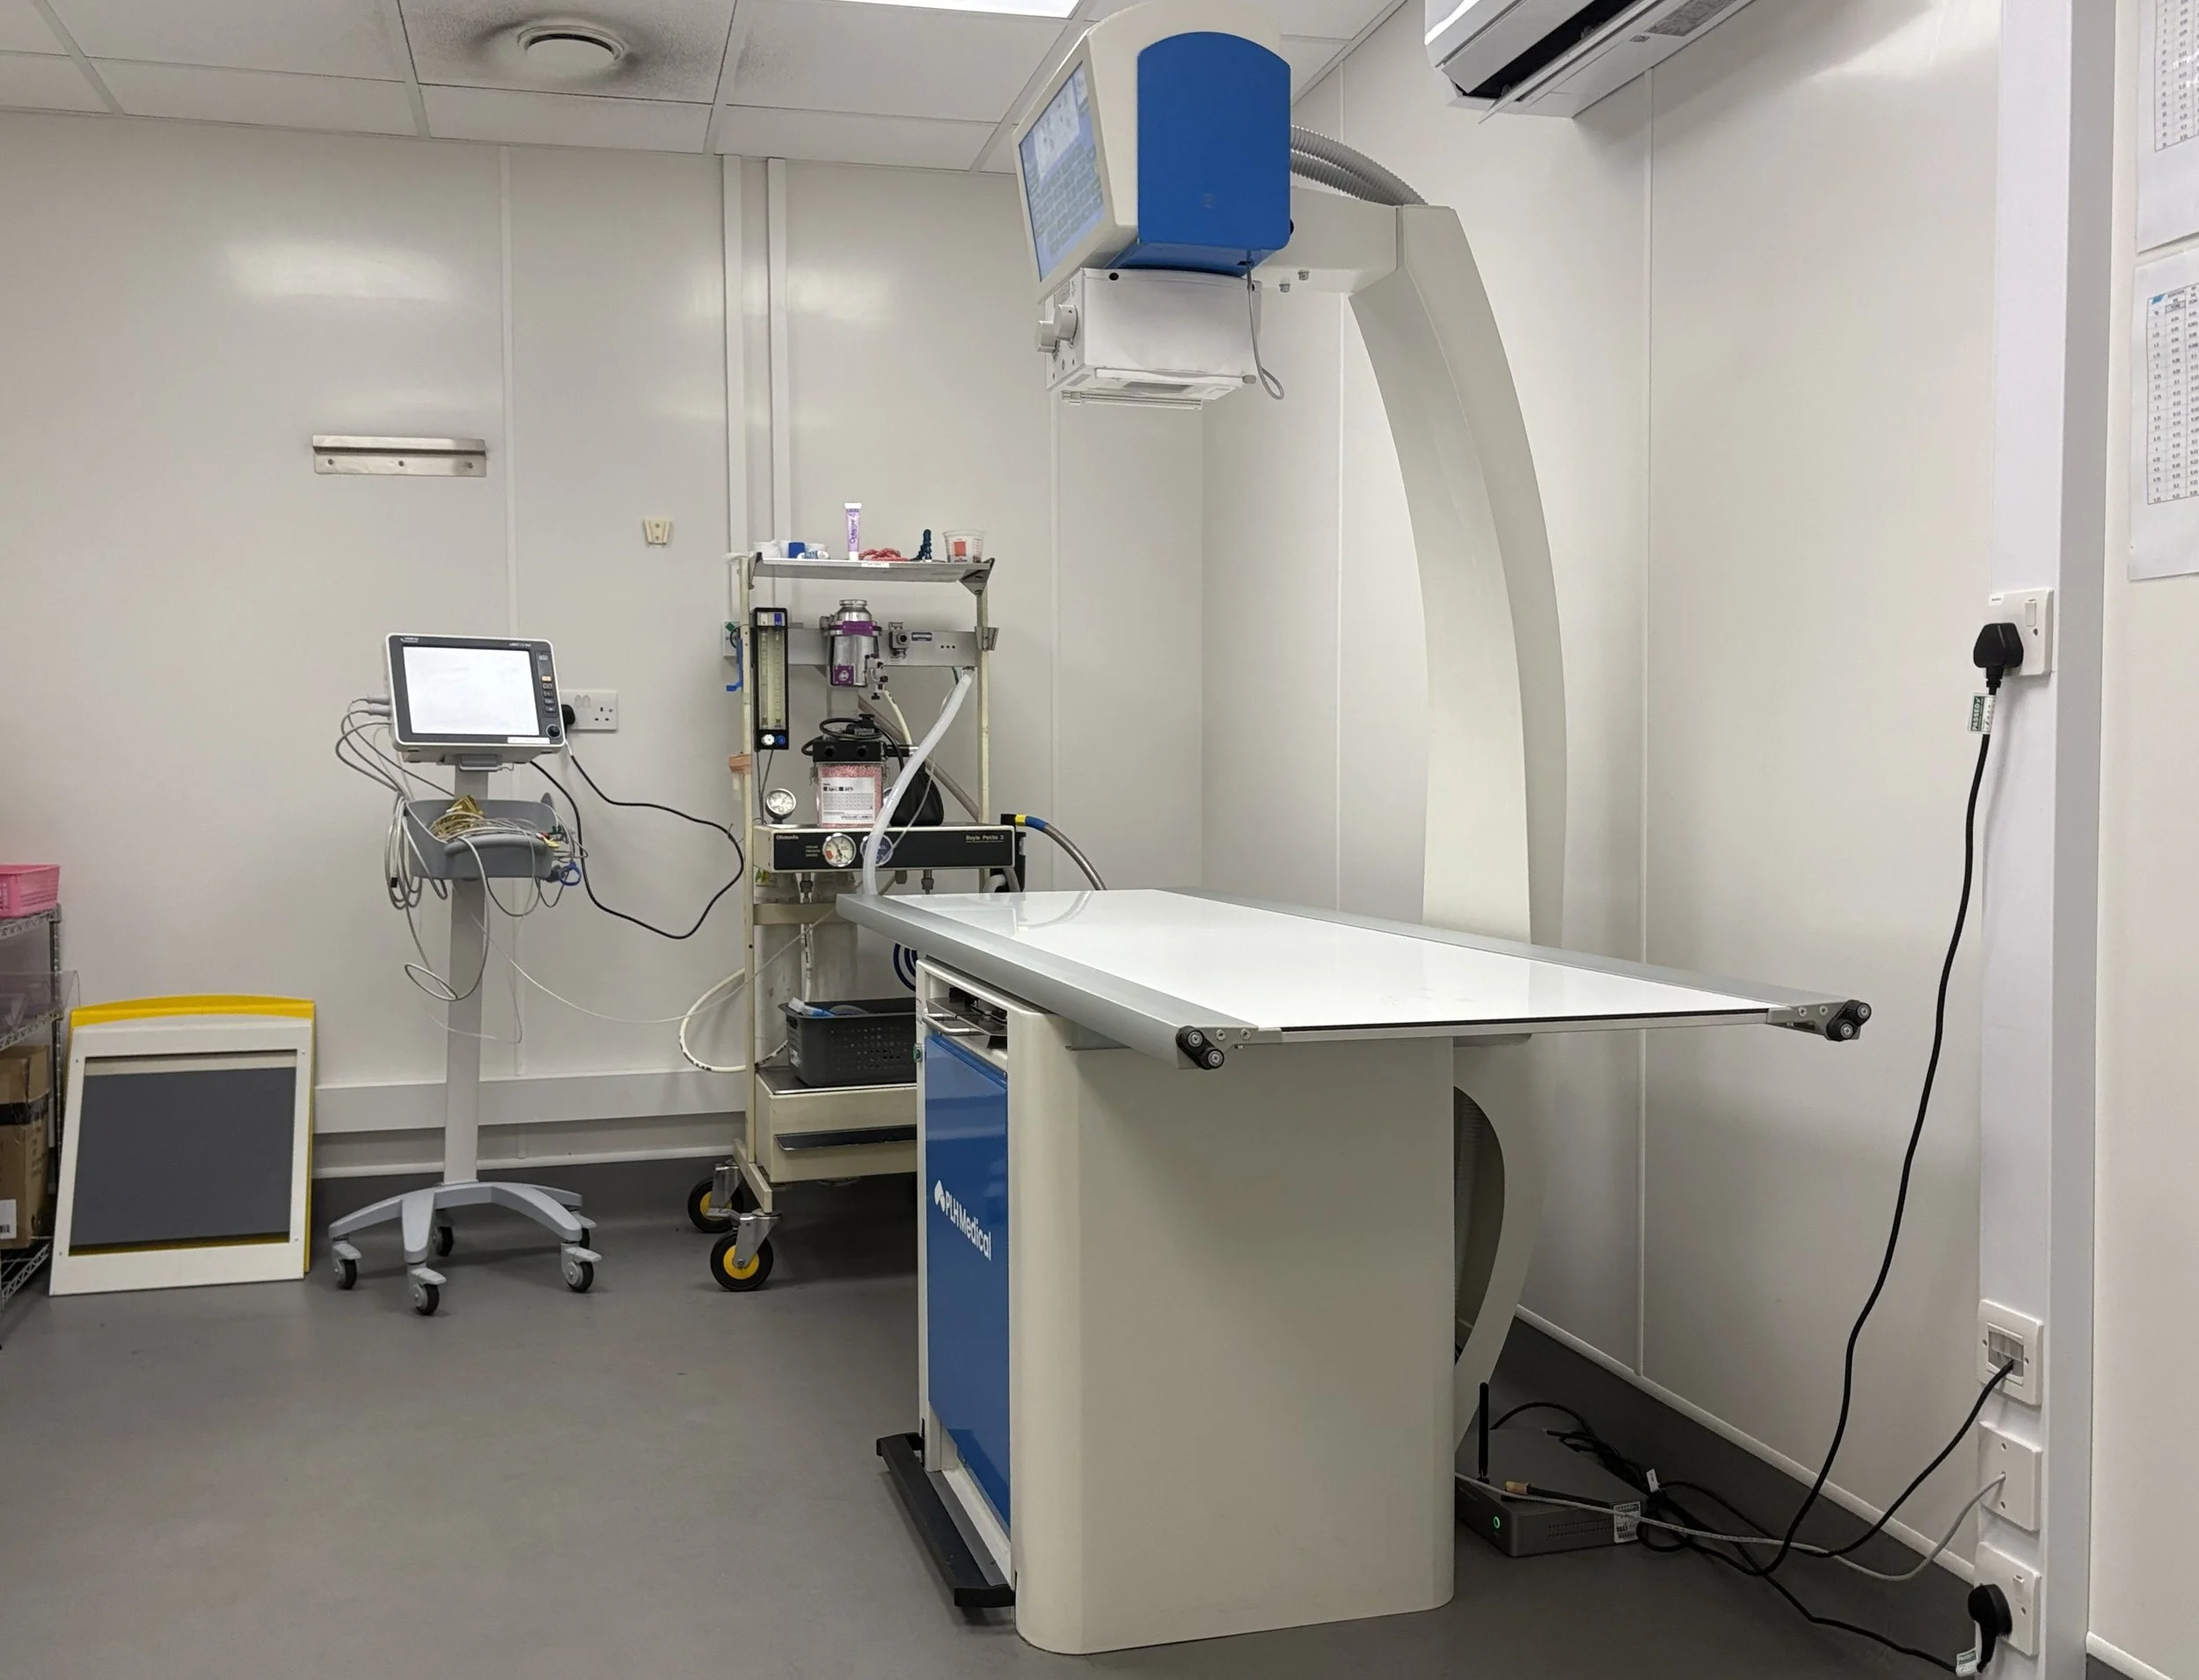
X-Ray room Layout: Equipment, Access and Workflow
The layout of an X-Ray room is just as important as the materials and equipment. This is why with our veterinary X-Ray room designs we take all aspects into consideration, from the actual movement of the animal into the room, the positioning of the patient table as well as the location of the equipment controls to ensure a safe and productive workflow environment is obtained.
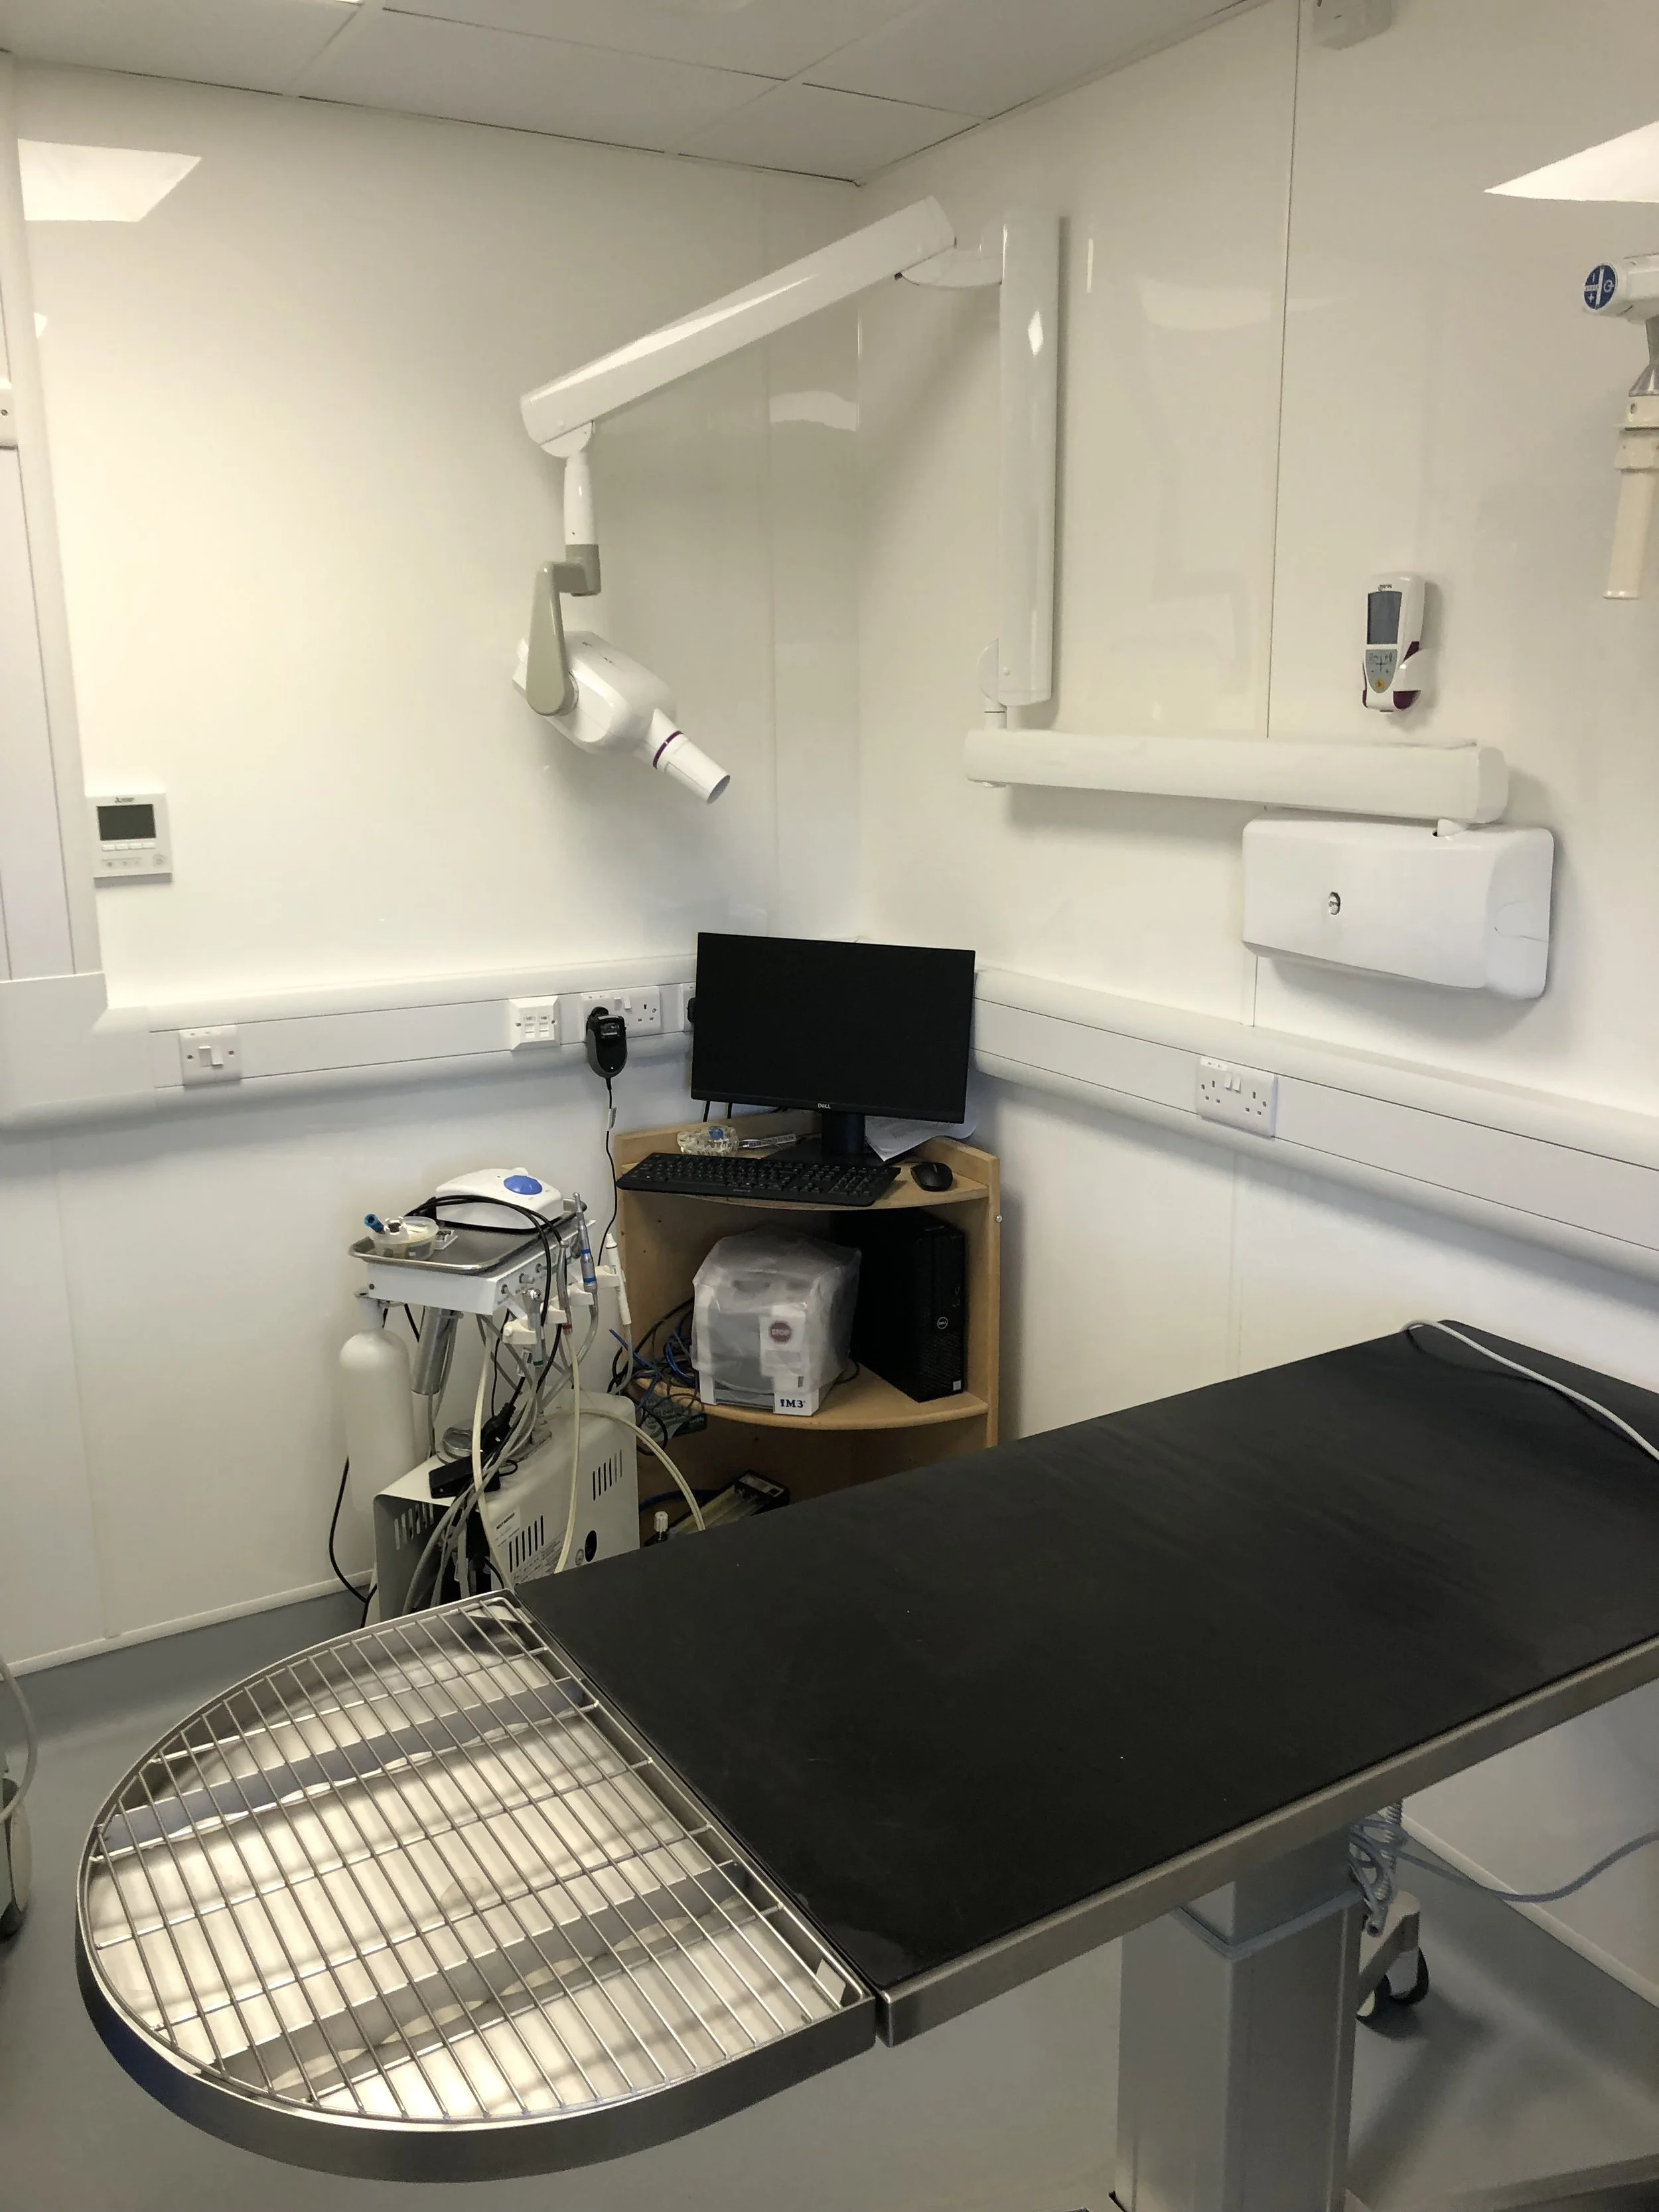
Consideration can be given to both dental X-Ray room and separate X-Ray room, with often the dental X-Ray located within the dental suite.
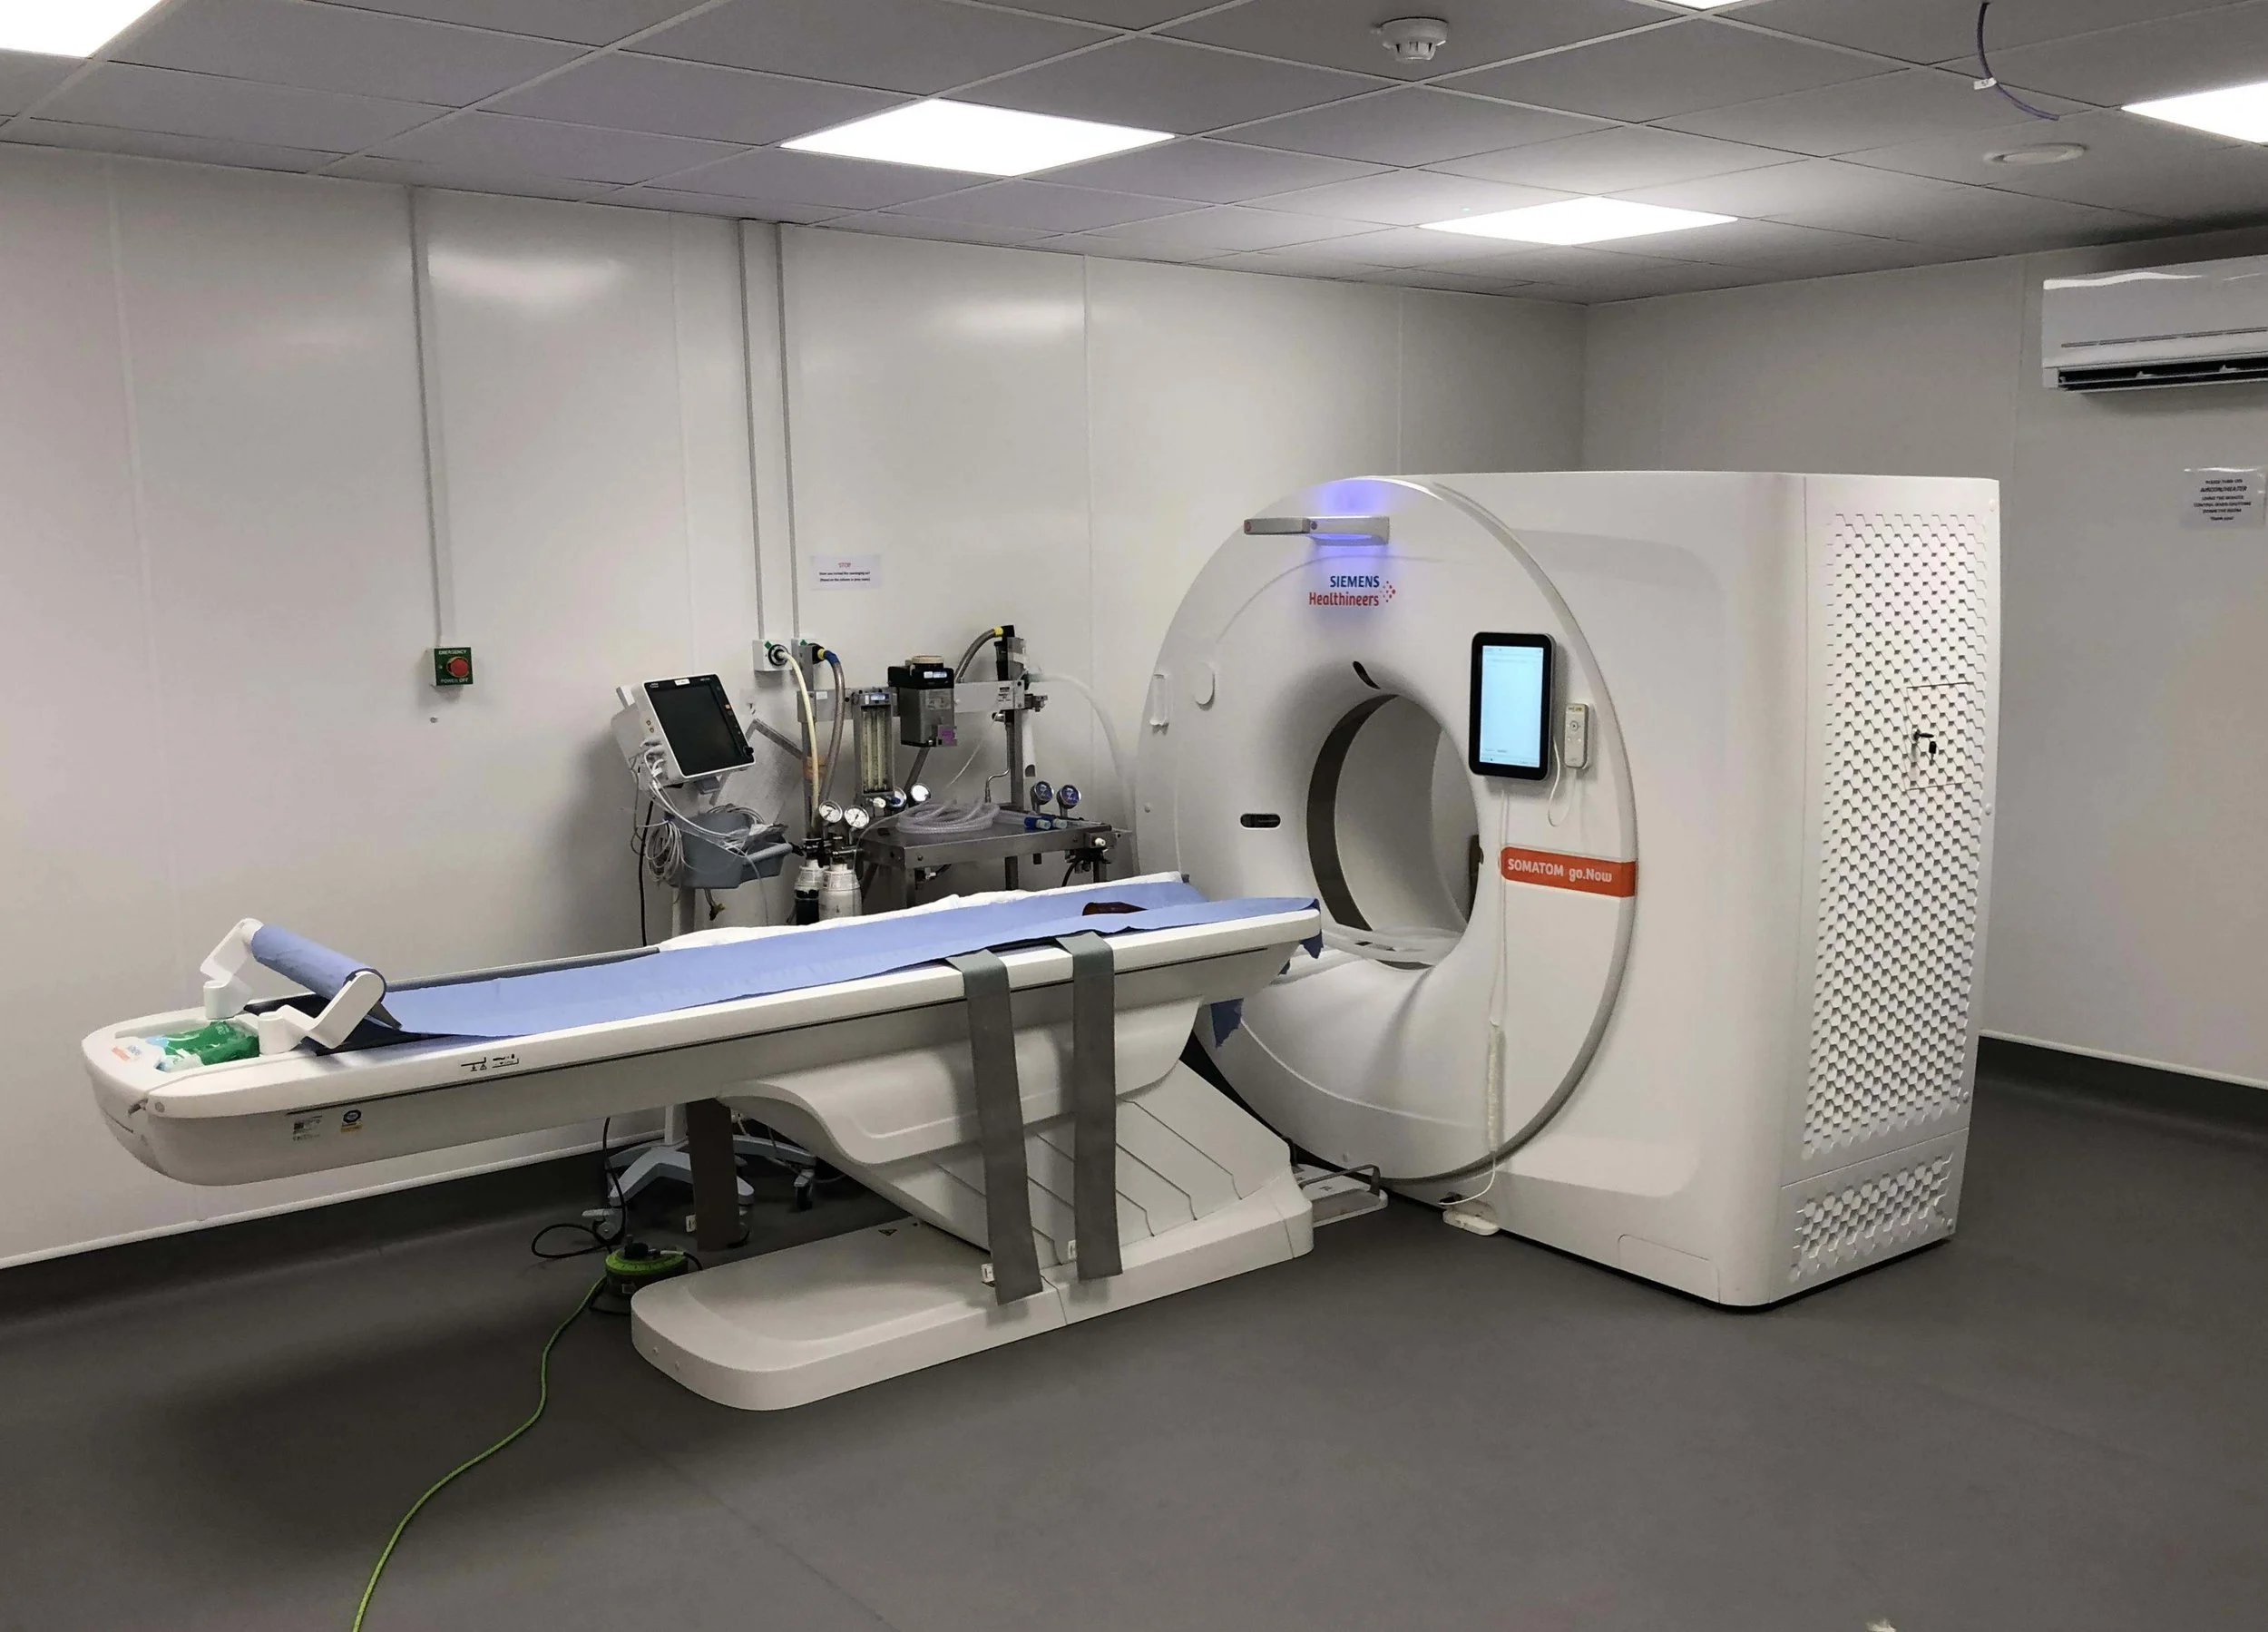
Agrarian understands that X-Ray rooms need to have their own layout for each project as safety and efficiency is paramount. This is why we individually design all our imaging rooms, X-Ray rooms, CT rooms and MRI rooms layouts will all require differing or slightly nuanced specifications. If you want to learn more about how we approach our other imaging facility features, then head over to our Other Features page here.
4 Steps to Work With Agrarian
-
We start by understanding your needs, your expectations, and your constraints: from site limitations and budget to clinical workflows and future growth plans.
-
Our team translates your needs into layouts, specifications, and visuals, refining each decision around minimal disruption & long-term operational efficiency.
-
We will make planning & building control applications, RPA compliance and Practice Standards Scheme requirements, so that every stakeholder is aligned, allowing approvals to land on time without surprises.
-
From construction oversight to final handover, we coordinate trades, troubleshoot on-site, and provide support throughout each project, ensuring both time and cost controls are in place and followed.
From first conversation to final handover, our process is designed to keep you informed, in control and confident at every stage. Here’s what to expect.
Why Choose Agrarian Veterinary Architecture?
Agrarian was first established in October 2000. We started with residential projects. Over time our knowledge and experience grew. We now offer services in areas such as Equestrian, Commercial, Veterinary and many more. Agrarian is committed to offering the best service available and will work closely with clients and developers to ensure an efficient, seamless and desirable outcome.
-
From small animal clinics and referral hospitals to livestock barns and equestrian arenas, we design and deliver facilities built around the animals, workflows, and people that use them.
-
Briefing, design, costing, planning, building control, on-site delivery, and project and construction management all sit under one roof. Making it that much easier to go from concept to completion.
-
We know what RCVS Practice Standards demand, how infection control influences material choices, when and where different levels of radiation protection are required, what drainage an equestrian arena actually needs, and how a modern livestock building should flow.
The Agrarian Difference
-
Lack of veterinary and equestrian expertise in designs
Poor Practice Standards Scheme knowledge
Workflows are ignored in the design
Lack of radiation requirements and infection control understanding
Budget overruns mid-build
Fragmented supplier handovers
Generic commercial templates reused
-
Sector specialists, not generalists
Regulatory compliance knowledge (RCVS PSS – aligned design principles)
Clinical workflows shape every layout
Reduce staff movement inefficiencies
Operational performance design thinking
Transparent costing, no surprises
One accountable team, start to finish
Solutions made for the client, no box-cutting of templates
Book a Veterinary X-Ray Room Design Consultation Today
If you would like help with or want to know more about X-Ray room design or construction, then contact our lovely team today to book in a free consultation with one of our specialists.
View Our Portfolio
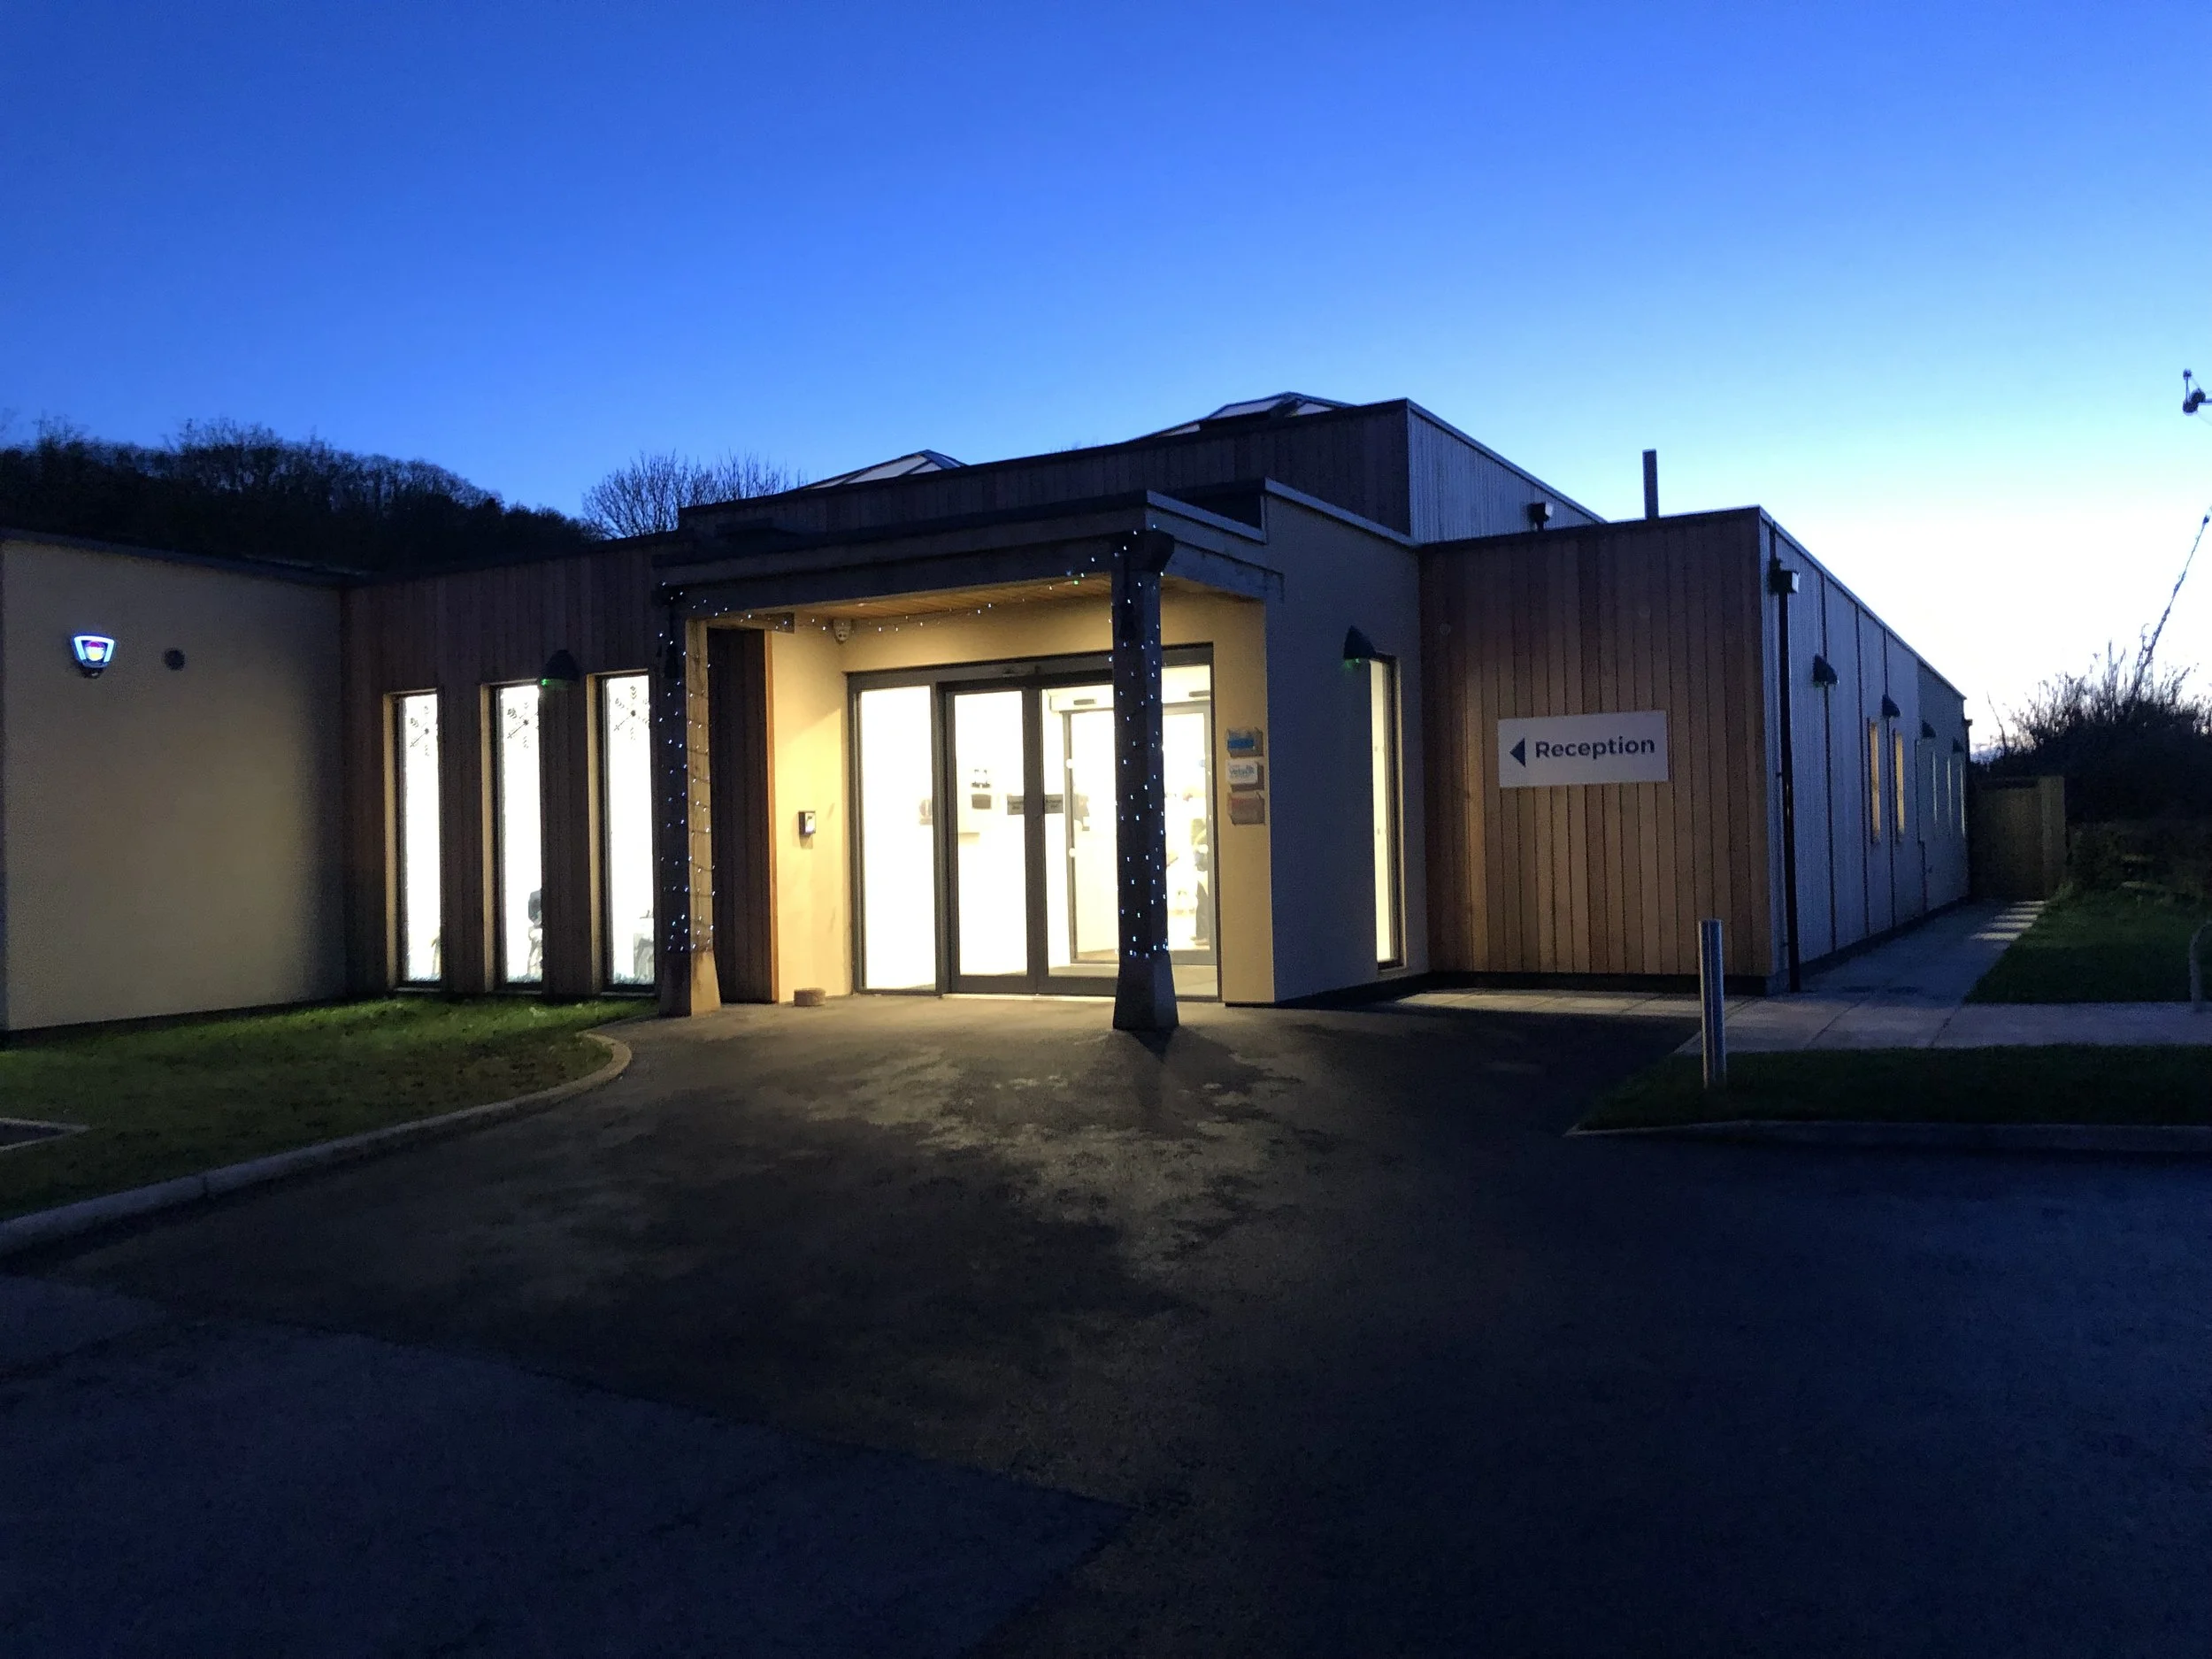
Veterinary Practice RelocationVale Vets
Veterinary Hospital Martin and Carr
Taverham Hospital
Hospital Extension and Refurbishment 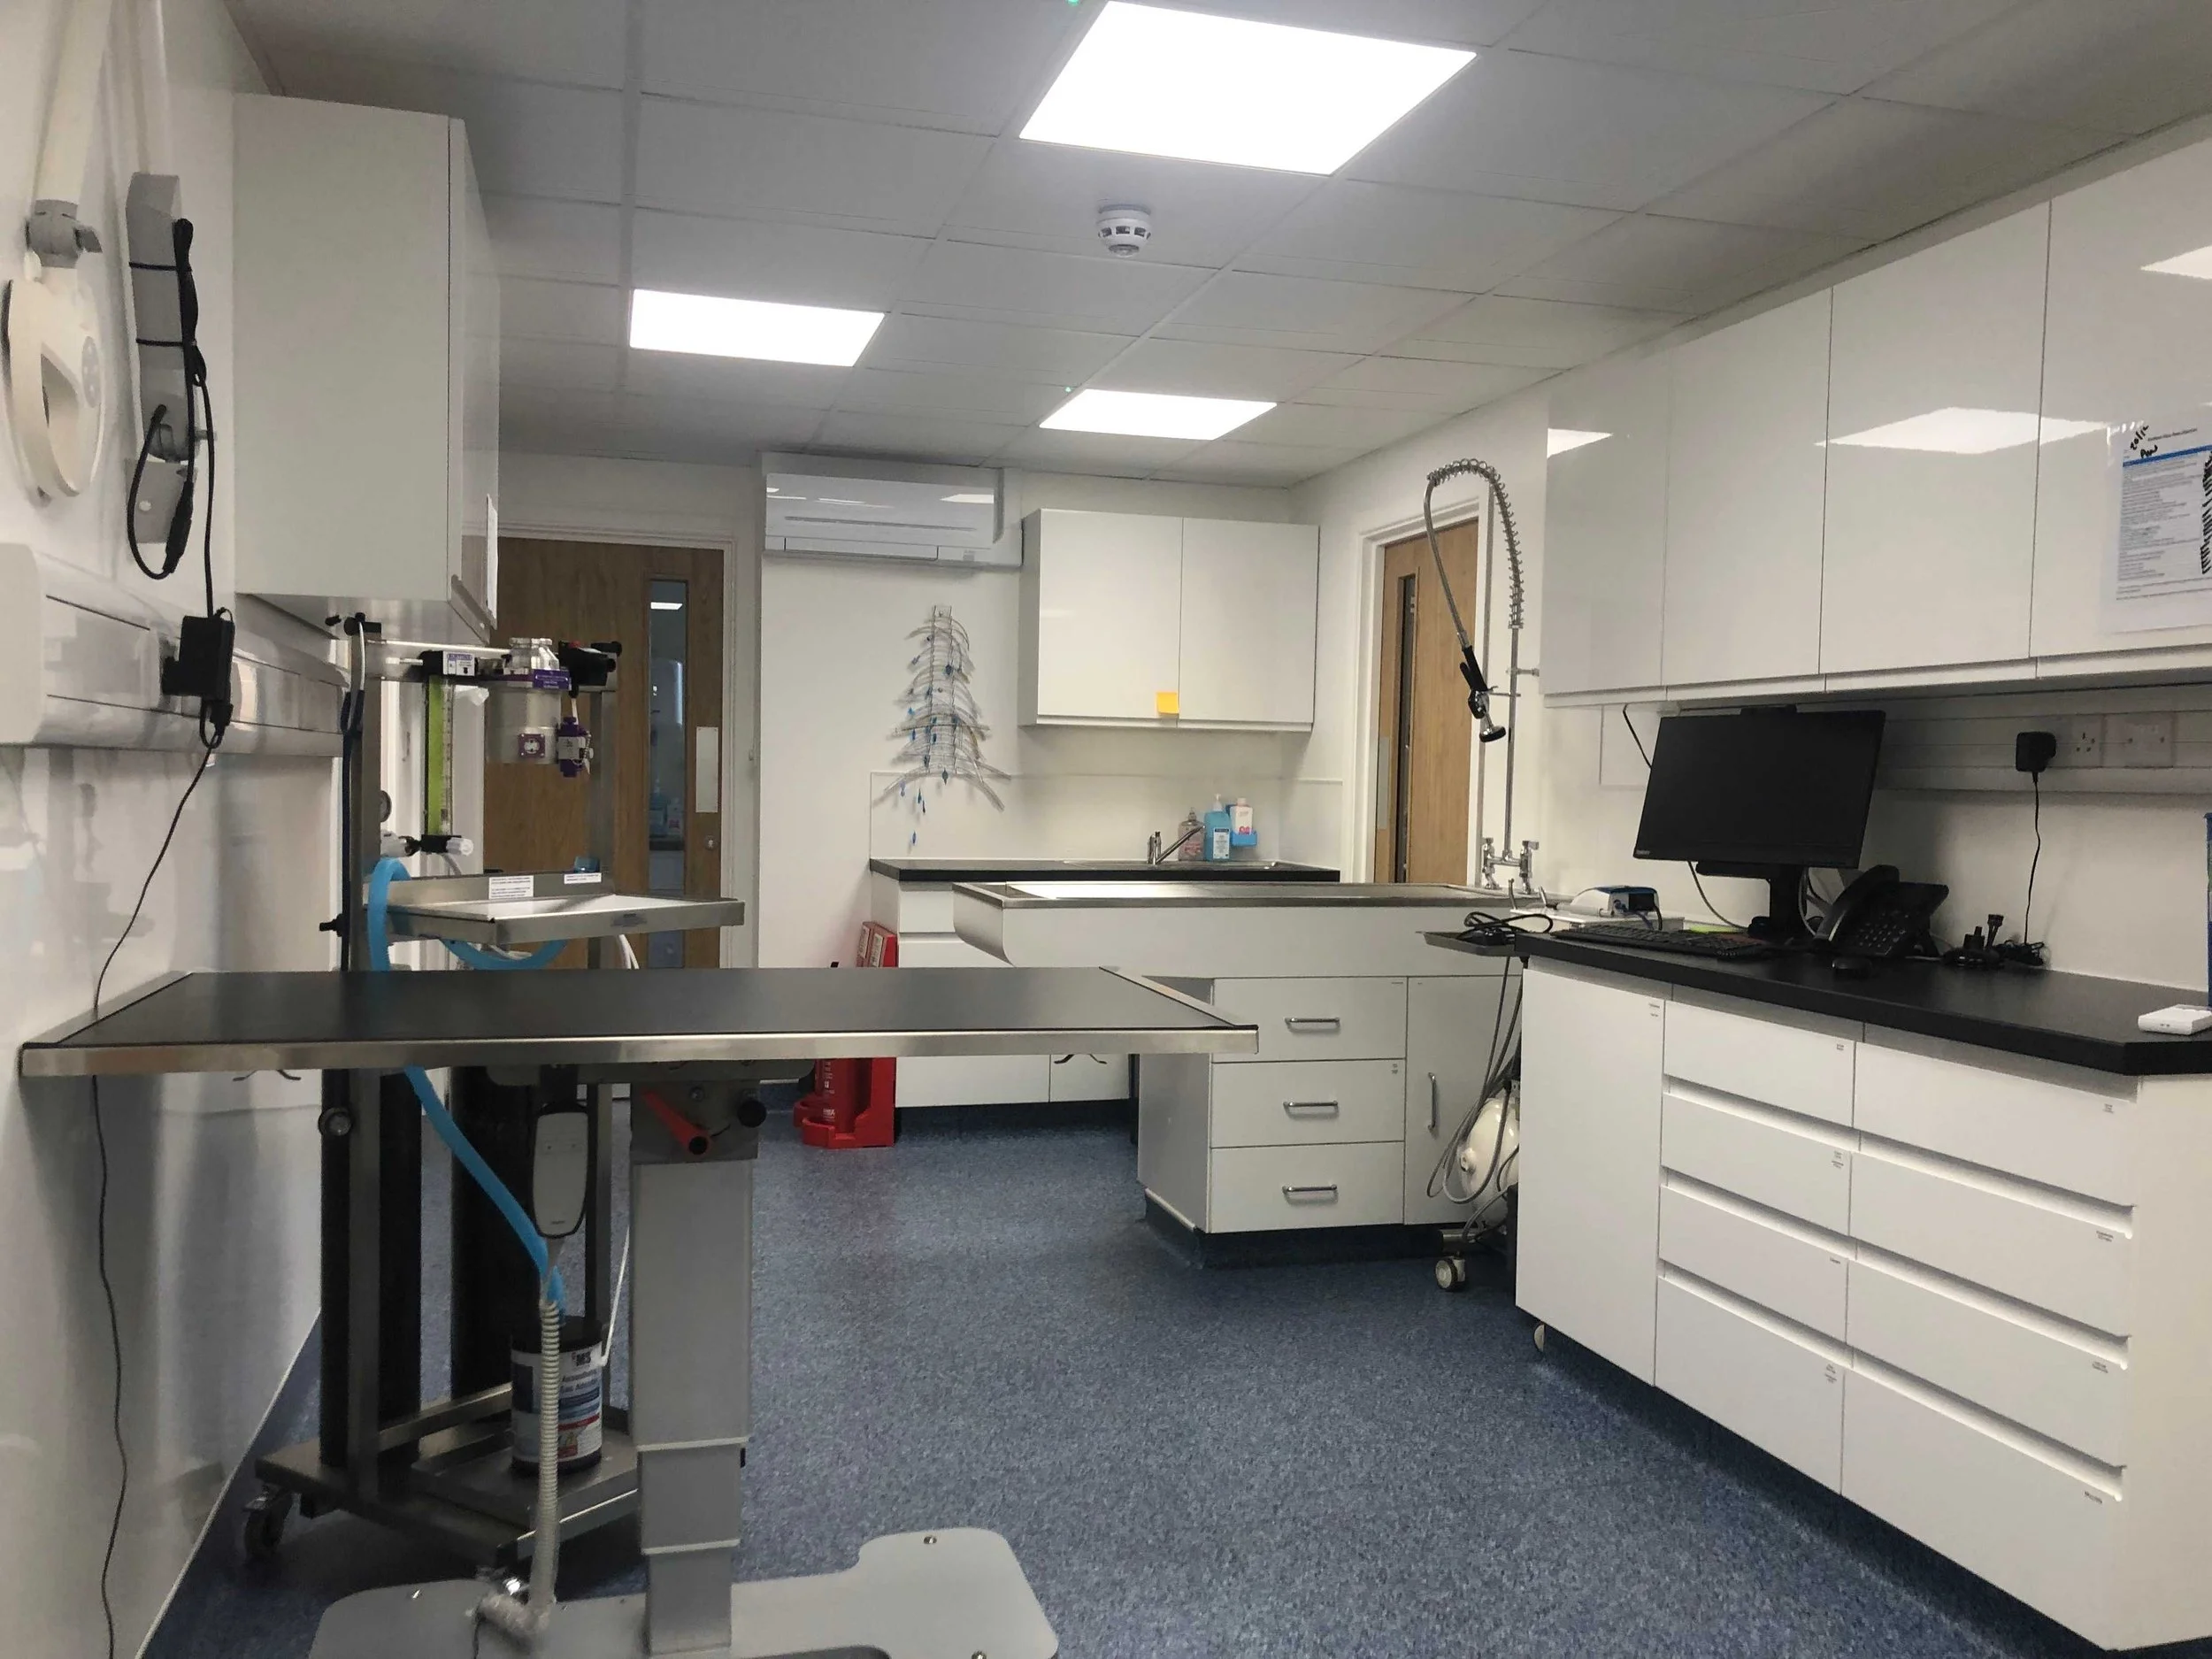
Our Services
We offer a range of veterinary and agricultural construction services. Learn more about our offering here.