A Guide to Designing a Small Veterinary Clinic
Most guidance on veterinary clinic design assumes a large hospital: plenty of space, a generous budget, and room to solve almost any problem by adding another room, the utopia that some consider the norm. That is not the situation most practice owners are in. When you are working with 150 to 300 square metres, a consult room on the wrong side of the plan is not an inconvenience. It is a problem your team walks around every day for fifteen years.
Agrarian has been designing veterinary buildings since 2000, from modest first-opinion practices through to large referral hospitals, including projects for Vale Vets, Martin and Carr, and Taverham Veterinary Hospital, to name a few. This guide sets out what small veterinary clinic design actually involves.
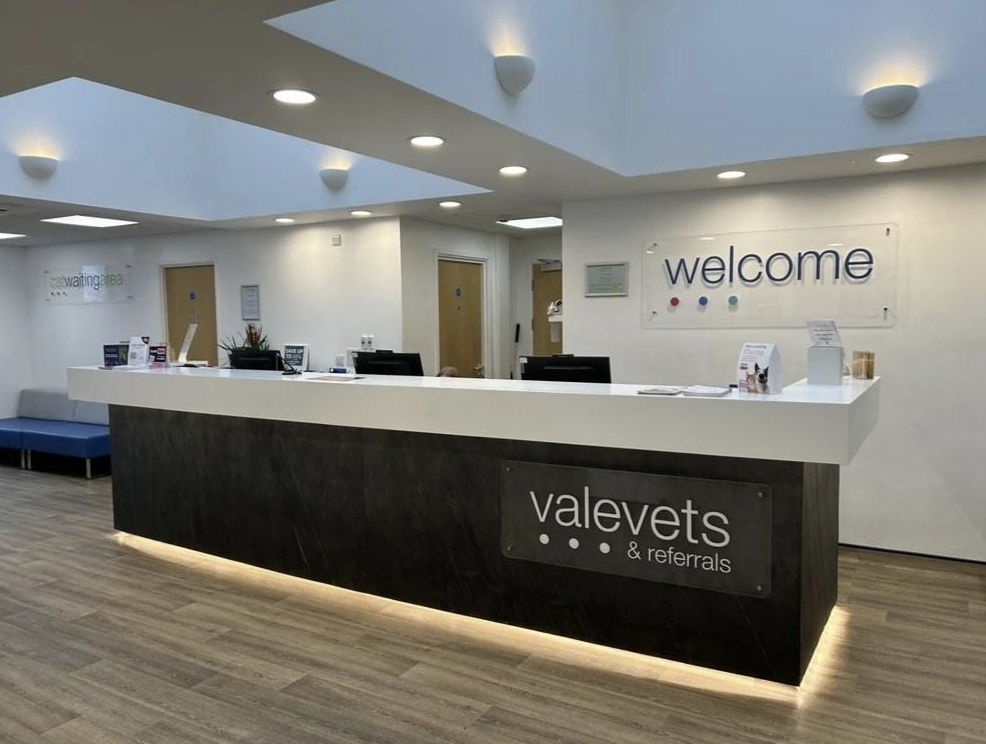
Reception and waiting design at Vale Vets. The cat waiting area sits quietly in its own space off the main reception.
Contents
• What makes small veterinary clinic design different?
• Small animal clinic layouts: getting the basics right
• Creating a floor plan for a small veterinary clinic
• Rooms and spaces every small veterinary clinic needs
• Budget, Compliance and Regulations to Plan for
• Why work with specialist veterinary architecture experts
• Ready to design your small veterinary clinic?
• Frequently asked questions
What Makes Small Veterinary Clinic Design Different?
Three constraints operate at once, and they pull against each other.
Space is finite. In a hospital, an awkward requirement can usually be absorbed somewhere. In a small clinic, there is nowhere for it to go, so it has to be designed out rather than accommodated.
Fixed costs do not scale down. A theatre needs the same ventilation, lighting and cleanable surfaces whether the building around it is 200 square metres or 2,000, and a small clinic has proportionally more clinical space per square metre.
Every space does more than one job. Reception is a first impression, a payment point, a triage position and often a dispensing point. In a large building, those functions may get their own rooms or spaces. In a small practice, they share, and the design has to make that sharing work.
There is a fourth constraint that is easy to underestimate. A small animal clinic has to feel calm and welcoming to a nervous owner and work as a clinical building at the same time, and in a tight footprint those two demands compete for the same square metres.
This is why shrinking a hospital plan does not work. Hospital layouts assume separation, generous corridors and single-purpose rooms. Scale one down and the corridors eat the useful space while nothing is quite big enough to function.
| Large hospital design | Small clinic design | |
|---|---|---|
| Solving a problem | Add a room | Rearrange or combine what you have |
| Circulation | Dedicated corridors, separate team and client routes | Minimal corridor, rooms open off a central core |
| Room use | Mostly single-purpose | Deliberately multi-purpose |
| Biggest risk | Distance and inefficiency | Cross-over between zones |
| What drives the plan | Departmental structure | Workflow and adjacency |
Small clinics do not succeed by compromising. They succeed through careful and considered prioritisation and zoning.
Small Animal Clinic Layouts: Getting the Basics Right
Before anyone draws a room, think in zones. Every small animal clinic has four, and the order they sit in determines how well the building works.
Client-facing. Entrance, reception, waiting, consult rooms.
Clinical core. Prep, theatre, treatment, imaging.
Support and inpatient. Wards, recovery, isolation, laundry, dirty utility, sterilisation, mortuary.
Clinical team and storage. Colleague rest room, kitchen, changing, office, pharmacy and consumables.
The natural arrangement runs front to back in that order, with the clinical core in the middle. Clients penetrate only as far as the consult rooms, and noise, smells and dirty flows sit at the back. Get that sequence wrong and no detailing rescues it. We have surveyed practices where the only route to the kennels ran through the waiting room, and practices where isolation sat in the middle of the building, which rather defeats the object.
Reducing stress for anxious patients and owners
A cat that has spent twenty minutes at eye level with three dogs arrives on the consult table already at the top of its stress curve, and the consultation is harder for everyone. The measures that help cost little, and most cost nothing in floor area:
Separate cat and dog waiting. A dedicated cat area is ideal. Where the footprint will not allow it, a half-height partition, a change in level or a screened alcove achieves much of the same benefit.
Raised carrier shelving, so cats sit above floor level rather than in front of a curious Labrador.
Break the sightlines, which matters more than physical distance in a small room.
Control the acoustics. Hard floors and walls are easy to clean and terrible for noise.
Size the consult room for four: vet, nurse, owner and patient, with room to kneel on the floor.
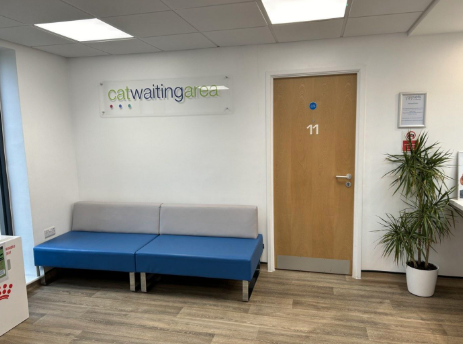
A dedicated cat waiting area with its own consult room door. Visual separation from the dog waiting area matters more than distance. Where possible, put a dedicated cat consult room next to it.
Creating a Floor Plan for a Small Veterinary Clinic
A room list is not a floor plan. The work is deciding what sits next to what, and a floor plan for a small veterinary clinic lives or dies on a handful of adjacencies.
Put prep at the centre of gravity. Prep is the crossroads of the clinical day. Theatre, wards, treatment and imaging should radiate from it rather than queue down a corridor.
Make theatre a dead end. It opens off prep and goes nowhere else. That single decision protects the sterile environment better than almost anything you specify inside the room.
Keep recovery within sight. If wards are visible from prep, you remove a lot of walking and a certain amount of shouting.
Push the noisy and smelly work to the back. Kennels, laundry, dirty utility and clinical waste belong furthest from reception, ideally with their own external door.
Do not let clean and dirty routes cross. In a small building they will want to, so design it deliberately rather than hope.
Store things where they are used. Under-provided storage turns corridors into warehouses and fire routes into obstacle courses. It is also why kennels so often become the most expensive cupboards in the building.
Spend the natural light on people. Team areas and consult rooms benefit. Theatre, imaging and stores can sit in the plan depth without complaint.
Designing with growth in mind
The difference between a straightforward extension and an expensive redesign is decided at the first sketch. Identify which wall is your expansion wall and keep drainage, structure and services away from it. Avoid loading that elevation with rooms that are hard to move, such as theatre or X-ray, and leave capacity in the incoming services, because upgrading a supply afterwards is disruptive and rarely cheap.
It also helps to ask a blunt question about every requested space: would this still add value if the person asking for it left in five years? Every square metre carries heating, cleaning, maintenance and rates for its whole life.
Rooms and Spaces Every Small Veterinary Clinic Needs
The list below is the practical minimum for a first-opinion clinic offering consultations, routine surgery and inpatient care. Areas are indicative and should be tested against your own caseload.
| Room | Typical area | Notes on combining |
|---|---|---|
| Reception and waiting | 20 to 35 sq m | Combine with retail display. Keep cat and dog separation even if the space is shared. |
| Consult rooms (1 to 2) | 11 to 14 sq m each | Two is the realistic minimum for more than one vet. A second door helps enormously. |
| Prep and treatment | 18 to 30 sq m | The one room not to squeeze. Combines treatment, dental and induction well. |
| Theatre | 14 to 20 sq m | Keep single-purpose. Dentals should not be done here. |
| Recovery and wards | 12 to 20 sq m | Cat and dog ideally separate. If not, separate cage banks with solid divisions. |
| Isolation | 5 to 8 sq m | Do not combine with anything. Needs its own ventilation and impermeable surfaces. |
| X-ray / imaging | 9 to 14 sq m | Can share a procedure use, subject to radiation protection advice. |
| Laboratory | 4 to 8 sq m | Usually a bench within prep rather than a separate room. |
| Pharmacy and storage | 6 to 12 sq m | Chronically under-provided. Plan point-of-use storage as well as a central store. |
| Colleague rest room and changing | 10 to 18 sq m | Do not sacrifice this for clinical space. |
| Laundry and dirty utility | 4 to 8 sq m | Combine the two, and put them near the wards. |
| Sterilisation | 3 to 6 sq m | Usually an autoclave bay within prep. Keep it out of the theatre. |
| Mortuary and body store | 3 to 6 sq m | Small but essential. Needs discreet external access, away from client routes. |
What should never be combined is isolation with anything else, theatre with dental or general treatment, clean storage with dirty utility, or colleague rest space with a working clinical area.
The rooms most often squeezed are prep, storage and the colleague rest room, and all three are false economies. Prep sets the pace of the clinical day, poor storage spreads into every corridor, and the rest room is the only place your team gets fifteen minutes away from the building.
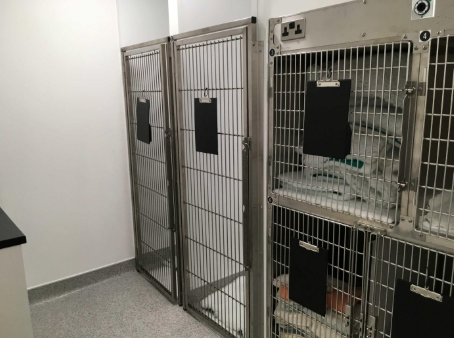
Ward cage banks in a compact footprint. Sockets sit above cage level rather than beneath it, and the welded vinyl floor is coved into the wall for cleaning.
Budget, Compliance and Regulations to Plan for
RCVS Practice Standards Scheme
The Practice Standards Scheme is voluntary, but if you intend to be accredited it should shape the design again from the first sketch rather than be checked at the end. Small animal practices work to Core Standards, General Practice, Emergency Service Clinic or Veterinary Hospital level, plus optional awards. The physical requirements sit largely in the Premises module and the infection control standards. Those that most affect a small building are:
Isolation facilities for infectious cases at every level, with the ventilation and surface specifications tightening as you move up the levels.
A designated X-ray room. It is desirable but not essential that it is used solely for radiography, which matters when space is tight.
A separate induction and preparation area from theatre at General Practice level.
Impermeable, easily cleaned and disinfected surfaces throughout clinical areas.
Adequate ventilation, particularly in wards, isolation and theatre.
Secure medicines storage with controlled access and temperature monitoring.
Suitable facilities for the team to change and rest.
Alongside the scheme, you will be dealing with planning permission or change of use, Building Regulations approval, the Ionising Radiations Regulations 2017 for any imaging, controlled drugs storage, and fire strategy. None are difficult in isolation. They become difficult when they arrive late and start moving walls.
Upfront cost against running cost
Cutting the envelope, the ventilation and the flooring saves money on day one and costs money every year afterwards. Vinyl specified down to a price fails at the welds within a few years, and a floor worn through to substrate traps moisture in exactly the place you need to disinfect.
Protect three things in the budget: the fabric, the ventilation and the floor finishes. Almost everything else can be phased, upgraded or lived with. Those three cannot be changed later without disruption or shutting the clinic. It is also worth running a structured exercise with your team to separate what is needed now from what may be needed soon and what is aspirational. We use red, amber and green workshops for this, and they usually save more than any value-engineering decision made later.
Why Work with Specialist Veterinary Architecture Experts
You can design a veterinary clinic with a good general designer, and plenty have been. But there is a difference between a designer who understands buildings and one that has stood in a prep area at four o'clock on a Friday and watched where the friction actually is.
Specialist input reliably removes a category of mistakes that are expensive to discover late: the socket positioned below a cat cage, the isolation ward with no realistic route into it, the drainage that makes your only sensible extension impossible, the ventilation strategy that assumed opening a window would do.
Agrarian has spent more than 25 years on veterinary practice design and hospital design, and works across the whole process rather than handing over at the planning stage, from survey and brief through scheme design, planning, building control and tender to contract administration and final account. On a small clinic project, continuity matters, because there is rarely a separate project manager holding the pieces together. You can read more on our veterinary practice design page, or see our work on small animal clinics and practices.
Ready to Design Your Small Veterinary Clinic?
The most useful thing you can do is start the conversation early, before the site is chosen and the budget fixed. That is when design decisions are cheapest and the options widest. We are happy to talk with no obligation, and content to tell you if we think a project is not worth doing in the form you are considering.
Next step: Get in touch with the Agrarian team to talk through your project, or browse our portfolio of completed veterinary practices and hospitals.
Frequently Asked Questions
How much space does a small veterinary clinic need?
A first-opinion small animal clinic offering consultations, routine surgery and inpatient care typically needs between 150 and 300 square metres. Below roughly 150 square metres you start losing rooms rather than shrinking them, and the first casualties are usually storage, the colleague rest room and the second consult room.
How many consult rooms does a small animal clinic need?
Two is the practical minimum for any practice running more than one vet at a time. A single consult room limits throughput and leaves nowhere to hold a euthanasia while normal consulting continues. If the footprint only allows one now, design the plan so a second can be added without moving the clinical core.
Can you convert a shop, house or industrial unit into a veterinary clinic?
Often, yes, and many good small clinics are conversions. What decides it is floor-to-ceiling height for services and ventilation, structural capacity if imaging equipment is involved, drainage positions, parking, and whether a change of use is likely to be granted. We can check these for you before you commit to a site.
Do you have to be RCVS accredited to open a veterinary clinic?
No, the Practice Standards Scheme is voluntary. However, most practices choose to join it and many corporate groups and insurers expect it. Designing to the relevant standard from the outset costs very little extra, whereas retro-fitting isolation, ventilation or a compliant X-ray room into a finished building costs a great deal.
How long does it take to design and build a small veterinary clinic?
For a straightforward refurbishment, expect a few months of design and approvals followed by a similar construction period. For a new build or significant extension, design, planning and tender commonly take six to nine months before anyone starts on site, with construction on top. Planning is the least predictable part, so it is worth starting the conversation with the Agrarian team as soon as possible.
What should a small veterinary clinic floor plan prioritise?
Adjacency before area. A good floor plan for a small veterinary clinic puts prep at the centre of the building, keeps theatre as a dead end off it, holds wards and recovery within sight of prep, and pushes kennels, laundry and dirty utility to the back. Get those four decisions right and the remaining rooms usually fall into place.
What is the difference between small veterinary clinic design and veterinary hospital design?
Scale changes the method, not just the floor area. Veterinary hospital design works departmentally, with dedicated single-purpose rooms and separate circulation for clinical teams and clients. Small veterinary clinic design works by adjacency and zoning, because rooms have to share duties. A hospital solves a problem by adding a room. A small clinic solves it by rearranging the rooms it already has.
TL;DR: Small veterinary clinic design is not a scaled-down version of hospital design. In a tight footprint, success comes from choosing the right rooms and zoning them intelligently, because every square metre has to earn its place. Get the prep area, the adjacencies and species separation right, and a modest building will outperform a badly planned one three times the size.