
The Room Where It Ends
Designing for euthanasia, grief and the emotional architecture of a veterinary practice.
Peter Hall, Managing Director | Specialist in Veterinary Facility Design & Project Delivery | Referral Hospitals, Multi-Site Practices & Clinical Developments
Key points
Euthanasia is weekly, sometimes daily, work in companion animal practice, yet it is rarely given a dedicated, well-designed space.
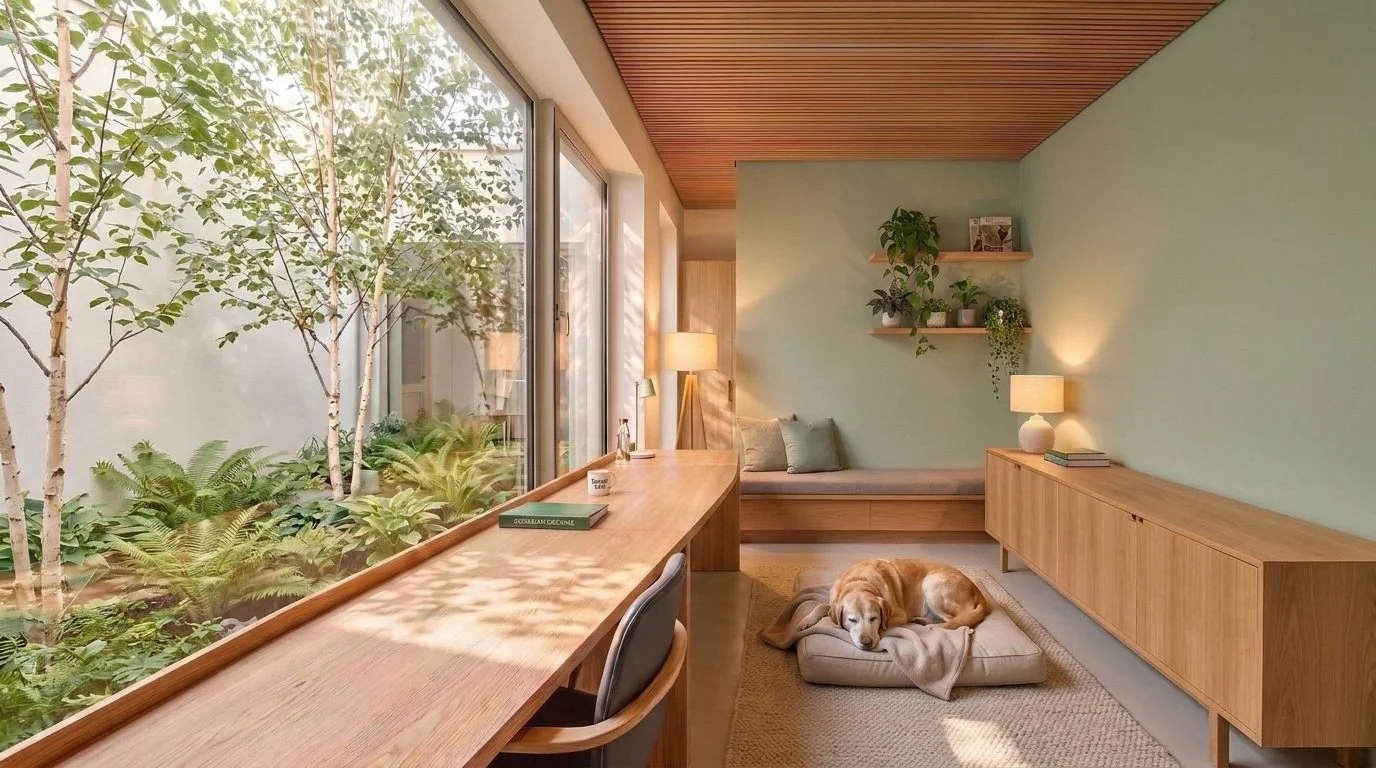
A good PTS room feels domestic rather than clinical: warm, dimmable lighting, comfortable seating, acoustic privacy and its own discreet exit.
The clinical team needs somewhere to go afterwards too: a small, private quiet room and transition space between clinical zones.
Most of this can be achieved in an existing practice on a modest budget.
For new builds and major refurbishments, put end-of-life care in the brief from the first meeting.
A family says goodbye to their fifteen-year-old dog in a standard consult room. Through the wall: barking, a ringing phone, a colleague calling the next appointment. Afterwards, they walk back through a full waiting room in tears, carrying an empty collar. The vet has ninety seconds before the next consult.
If you work in practice, you don’t need me to paint that picture. Many of you have lived it. In more than twenty years of designing, refurbishing and auditing hundreds of veterinary buildings, I’ve seen the same pattern again and again: the rooms where some of the hardest emotional moments happen are the rooms rarely given the design thought they deserve.
That is a wellbeing failure. It fails clients, certainly. But it fails just as much the vets and nurses we ask to carry out intense emotional work in these spaces.
I should be clear: I’m not a clinician or a psychologist. I design buildings. But I’ve spent a lot of time watching how people move through practices on a hard day, and the built environment is one part of this problem we can change quickly and practically to help.
Euthanasia is core veterinary work. Our buildings pretend otherwise.
For most companion animal vets, euthanasia is not an occasional event. It is a weekly, maybe daily, part of the job, and it carries real weight. Repeated exposure to death, client grief and ethical conflict are recognised contributors to stress, compassion fatigue and burnout [1]. In a survey of 889 North American vets, nearly a third said they sometimes or often receive euthanasia requests they consider inappropriate, and nearly two-thirds said such requests cause them or their staff moderate to severe distress [2]. That is worth pausing on.
None of this is new to anyone in practice, but the numbers are worth repeating. UK research has found that vets die by suicide at three to four times the rate of the general population, and around twice the rate of other healthcare professionals [1][3]. In the US, the 2023 Merck Animal Health Veterinarian Wellbeing Study found exhaustion in 61% of vets, against 32% of the general population: nearly double [4].
Yet look at a typical floor plan. Imaging, surgery, dentistry and isolation each get a detailed brief. Euthanasia may get whichever consult room happens to be free. At best, one consult room is earmarked and softened for the purpose.
We can’t design away grief, and we shouldn’t try. But the building either supports the people in that room at that time or adds to their load. There is no neutral.
Designing a PTS room for the client’s worst day
Palliative and hospice care settings have understood this for years, and the best veterinary buildings are catching up. In my experience, the following things can make a big difference.
1. A dedicated PTS (put to sleep) room
Often called a comfort room, euthanasia room or bereavement room, it should be domestic in feel, and noticeably more generous than a standard consult room. It needs space perhaps for the whole family, children and the other dog included, and room to sit on the floor beside a patient rather than stand around a stainless steel table. A low, padded platform or a large washable mattress lets a big dog lie comfortably at a height where the vet can still work.
Lighting does more work here than almost anywhere else in the building. Clinical downlights at full brightness are the first thing to go. We specify warm white light, around 2700 to 3000 kelvin, on dimmers, with lamps at low level so nobody is sitting under glare. Keep one good task light the vet can switch on discreetly when they need to place a catheter, and off again afterwards.
Finishes should say home rather than hospital while still being cleanable: wipeable upholstery, washable textiles, and flooring that looks soft but can be disinfected. Good ventilation matters too, because a strong smell of disinfectant says “clinic” before anything else does.
Pay attention to sound, too. Upgraded acoustic partitions and a solid-core, sealed door keep the noise of the practice out, and keep the family’s grief private.
2. A discreet exit
This is the detail that changes everything, and it often costs little more than a door and a few metres of corridor. Grieving owners should never have to walk past a busy waiting room with other pets sat waiting. A second door from the PTS room to the car park, or a quiet side exit, is one of the most appreciated features we build. Clients remember it. They also remember when it isn’t there.
3. Unhurried adjacency
Position the PTS room where an overrunning appointment won’t gridlock the clinical day. The worst pressure you can put on a euthanasia is the schedule knocking at the door. A simple “room in use” indicator outside, rather than a knock, can make a surprising difference too.
4. Somewhere for what follows
A dignified, private route for the patient afterwards, ideally one that never crosses public areas. Cold storage away from general traffic, with a door that doesn’t open onto the staff room or the kennels. And a way to settle the account away from the front desk, or better still, the option to deal with it beforehand or later.
5. A window
Wherever possible, give the room a view out. For the patient, it may be the last look at the world. For the family and the team, it offers a moment to pause and reconnect with life beyond the room. A goodbye in a windowless box, cut off from everything outside, makes an already hard moment harder.
Where the site allows, I’d add a sixth: a small, screened garden where families can say goodbye in the open air. For the dog who has dreaded the clinic for fifteen years, that can mean everything.
Adding a PTS room to an existing practice
None of this requires starting from scratch. We’ve turned under-used consult rooms, offices and even storerooms into PTS rooms on modest budgets. The second exit is often the hardest part of a tight floor plan, and it is always worth fighting for.
If you’re looking at your own building, these questions are a good starting point:
Could a grieving family leave without passing through reception or the waiting room?
Can the lighting in the room you use for euthanasia be dimmed, and does it feel warm?
What can be heard through the walls and the door?
Is there a possibility to have a window or natural light?
Where does the patient go afterwards, and who sees that journey?
Where does the vet go once the family has left?
If the honest answer to any of these makes you wince, that is where to start.
Five sensory-friendly features for every new consult room
I recently gave a microburst presentation for the Veterinary Management Group, which I was humbled to be asked to do. In the Q&A afterwards, one attendee asked a question I’ve been thinking about: if you could include five things in a new consult room to help clients, including people who experience sensory overload, what would they be? It’s a question that belongs in this article, because a euthanasia is a moment of sensory overload for almost everyone in the room. Here is my answer:
Lighting people can control. Warm, dimmable, flicker-free LEDs with indirect or diffused fittings, so nobody is looking up into glare.
Acoustic calm. Absorbent ceiling and wall finishes, a sealed door, and no humming fridges or noisy extract fans in the room itself.
A quiet palette. Soft, low-contrast colours, matt surfaces and closed storage, so walls and worktops aren’t a wall of posters and equipment.
A clear way out. Seating with a view of the door and the freedom to step outside, which makes a room feel safe rather than confining.
A route around the waiting room. The option to wait in the car or come straight into a quiet room removes the most overwhelming part of many visits.
None of these are vastly expensive, and every one helps a frightened animal as much as an anxious person. They help the team too. Many vets and nurses are neurodivergent, and many more are simply worn down by a working day of alarms, barking and phones. A calmer room is a calmer place to work.
Designing for the team’s worst day: staff quiet rooms and recovery space
Here is the part the profession is only beginning to say out loud. The clinical team experiences that room too, several times a week, for an entire career.
Where does the vet go after the third euthanasia of the day? Where does the student nurse go after their first? In most practices the honest answer is straight back onto the floor, because there is nowhere else. The building offers no moment of transition, so people improvise one: the toilet, the drug store, the car.
We should not be asking skilled professionals to do their crying in a car park. I say that as a designer and a human being. It is our failing as much as anyone’s.
I’ve heard several accounts like this over the years, and one has stayed with me. A vet described a day much like the one above, one they had lived through many times before. But this time the weight became too much, and they needed to stop and cry.
They did it in a toilet cubicle, holding back the tears every time someone came in, because they didn’t want to be heard.
What made it worse was where they were: a modern veterinary building. Nobody had thought to include a small, private room for staff, with a simple ‘in use’ sign on the door.
And the partitions were so thin that colleagues could hear everything. All they needed was ten minutes to themselves, unheard and uninterrupted. The building couldn’t give them that.
The architectural response is not complicated:
A quiet room. Small, soft and never bookable. Daylight if possible, and try not to let it be a windowless room. Somewhere a person can be unobserved for ten minutes without having to explain why.
Transition space between clinical zones. Even a short corridor with a window breaks the emotional momentum between a goodbye and the next vaccination. Views of greenery, natural materials and daylight all help people reset.
A welfare area with real separation from the clinical floor, as I’ve argued elsewhere in my articles, so that rest doesn’t happen on standby.
Design can’t do this on its own. A quiet room that nobody feels able to use is just another storeroom. It works when leadership says out loud that taking ten minutes after a euthanasia is expected, not tolerated. The building’s job is to make that permission physical.
None of these spaces generate revenue. But all of them protect the thing the profession is losing fastest: people who can sustain this work for a whole career. Not providing them has a cost, to people’s wellbeing and to the business. I’ve tried to put a figure on that in other articles, so I won’t repeat it here.
The standard we should aim for
The best practices I’ve worked with treat end-of-life provision as a marker of overall quality, in the same way an isolation ward signals that a practice takes biosecurity seriously. A practice that gets the hardest moments right, for clients and for staff, is almost always getting the rest right too.
For new builds and major refurbishments, my advice is simple: put end-of-life care in the brief from the first meeting, alongside theatres and imaging, rather than hoping to find space for it once the plan is fixed. Retrofitting a second exit or a quiet room into a finished layout is expensive and sometimes tricky. Drawing them in at the start usually costs very little.
And clients talk. The most powerful practice reviews I’ve ever read were not about successful surgery. They were about how a clinical team, and a building, held a family on one of the hardest days of their life.
Planning a PTS room or staff quiet room?
I’d like to hear your experiences on this one, perhaps more than on any article I’ve written:
Does your practice have a dedicated PTS room? If so, which feature do you think matters most?
If you could add one thing to support your team after difficult cases, what would it be?
If you find busy clinics overwhelming, as a client or as a member of the team, what helps most?
If you’ve worked in practices both with and without these spaces, what difference did it actually make?
Please get in touch at peter.hall@agrarian-uk.com. And if you’re planning a new build, a refurbishment or a smaller change to an existing practice, I’d be glad to talk through how to build end-of-life provision into it. This is a conversation the profession deserves to have properly, and the built environment is somewhere we can act on it.
And if any of this has struck a chord, please talk to someone you trust: a colleague, a friend, your GP or perhaps Vetlife. The RCVS Mind Matters Initiative also brings together support for the veterinary team on its website: rcvs.org.uk/veterinary-professionals/mind-matters.
Frequently Asked Questions
-
PTS stands for “put to sleep”. A PTS room, also called a comfort room, euthanasia room or bereavement room, is a dedicated space where families say goodbye to their pet. It should feel domestic rather than clinical, with warm, dimmable lighting, comfortable seating, good sound insulation and, ideally, a separate exit so grieving owners don’t have to walk back through the waiting room.
-
Space for the whole family and room to sit on the floor beside the patient; warm white lighting (around 2700 to 3000 kelvin) on dimmers, with a discreet task light for the vet; finishes that feel homely but can be cleaned; good acoustic separation; a discreet exit; a position where an overrunning appointment won’t disrupt the clinical day; a dignified route for the patient afterwards; and, wherever possible, a window.
-
Yes. Under-used consult rooms, offices and even storerooms can be converted into PTS rooms on modest budgets. A second exit is often the hardest part to achieve in a tight floor plan, but it is worth fighting for.
-
Vets and nurses may carry out several euthanasias a week, and repeated exposure to death and client grief is a recognised contributor to stress, compassion fatigue and burnout. A small, private room that is never bookable, ideally with daylight, gives team members ten minutes to recover before going back onto the clinical floor.
-
From the first briefing meeting, alongside theatres and imaging. Retrofitting a second exit or a quiet room into a finished layout is expensive; drawing them in at the start usually costs very little.
About the author

Peter Hall is a Managing Director specialising in veterinary facility design and project delivery, working on referral hospitals, multi-site practices and clinical developments. Over more than twenty years he has designed, refurbished and audited hundreds of veterinary buildings.
References
[1] Bartram, D.J. and Baldwin, D.S. (2010) ‘Veterinary surgeons and suicide: a structured review of possible influences on increased risk’, Veterinary Record, 166(13), pp. 388-397. doi:10.1136/vr.b4794
[2] Moses, L., Malowney, M.J. and Boyd, J.W. (2018) ‘Ethical conflict and moral distress in veterinary practice: a survey of North American veterinarians’, Journal of Veterinary Internal Medicine, 32(6), pp. 2115-2122. doi:10.1111/jvim.15315
[3] Platt, B., Hawton, K., Simkin, S. and Mellanby, R.J. (2010) ‘Systematic review of the prevalence of suicide in veterinary surgeons’, Occupational Medicine, 60(6), pp. 436-446. doi:10.1093/occmed/kqq044
[4] Merck Animal Health (2023) Veterinarian Wellbeing Study IV, conducted with the AVMA and Brakke Consulting. Summary: AVMA, ‘Veterinary profession heading in right direction with mental health’, AVMA@Work, updated 6 February 2024. Available at: https://atwork.avma.org/news/veterinary-profession-heading-right-direction-mental-health
