A cat-friendly clinic is not a general practice with a diffuser plugged in. Cats need separation at the level of the building itself: entrances, circulation, airflow, acoustics, colour and the fixtures in each room. Those decisions are made on the drawing board, not when the paint is drying and the furniture is going in, and they are what make a cat clinic work clinically and commercially.
Picture it from the carrier. The car journey was bad enough. Now the cat is set down on the floor of a shared waiting room, at eye level with a curious spaniel. The door keeps opening, a dog barks somewhere behind the desk, and the air smells of other animals and disinfectant. There is nowhere to hide. By the time the vet lifts it onto the consult table, its heart rate and blood pressure are already up, its muscles are tense, and the examination has become harder for everyone, even before it has begun.
Most cat-friendly clinic advice online stops at the soft furnishings: a pheromone diffuser, a towel over the carrier, a quieter corner of the waiting room. Those things help. But the real fix starts earlier, with the building itself, and that is where good veterinary clinic design makes the difference between a practice that tolerates cats and one built around them.
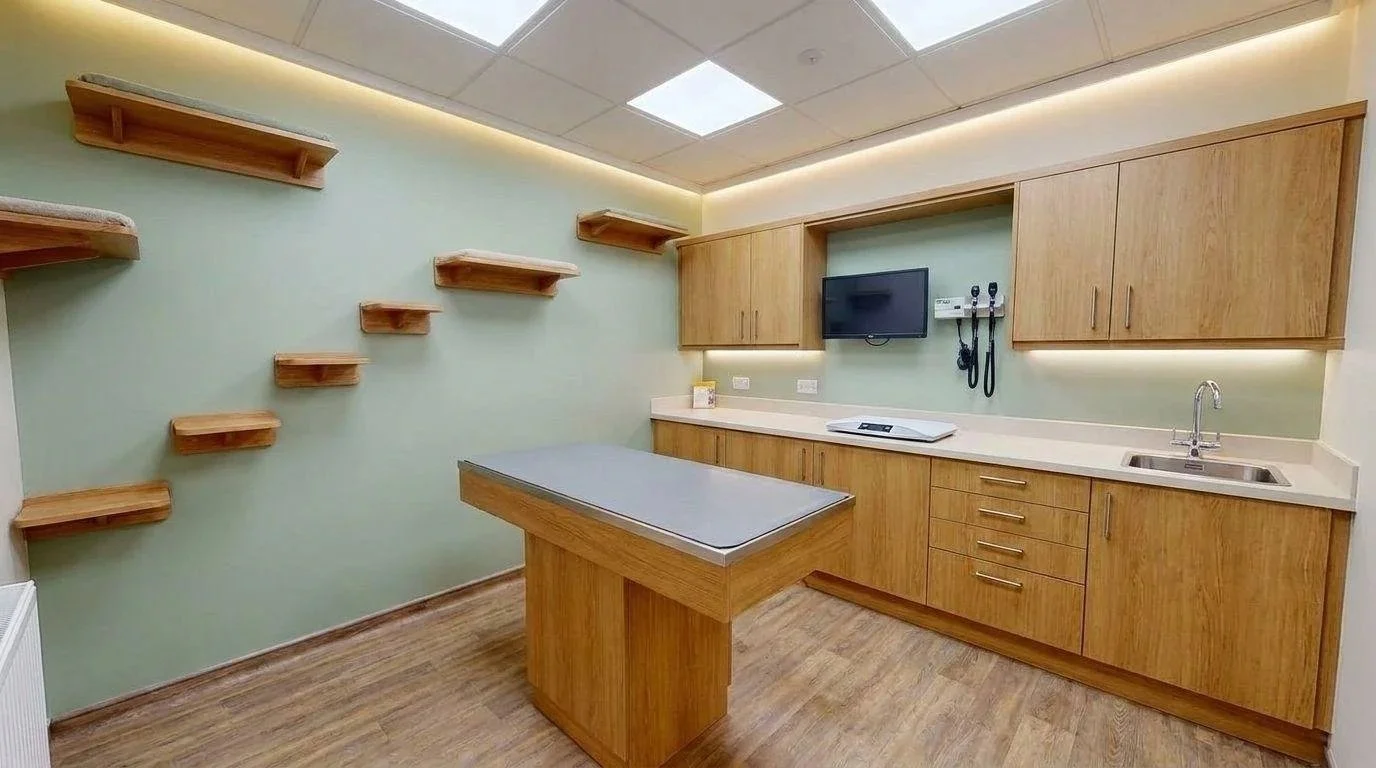
A cat-only consult room with wall-mounted perches and sealed cabinetry.
This guide covers:
Why cat clinics need their own design rules #why
The veterinary clinic design rules nobody talks about #rules
Making mixed-species or small vet clinic design work for cats #mixed
New build vs retrofit: what changes in veterinary practice design costs #cost
Getting cat-only vet clinic accreditation right from the blueprint stage #accreditation
Let's build a clinic that cats deserve #cta
Frequently asked questions #faqs
Why Cat Clinics Need Their Own Design Rules
Cats are not small dogs, and a building designed around dogs does not serve them well. A cat that feels threatened cannot leave, so its body responds instead: heart rate, blood pressure, respiratory rate, temperature and blood glucose can all rise with stress alone. That makes examination harder, can distort test results and increases the risk of a fear response that injures a cat, a nurse or a vet. Cats are also highly sensitive to scent, sound and visual threat, and they cope by hiding and climbing rather than by being reassured.
This is well understood clinically. The feline-friendly guidelines published by International Cat Care and its veterinary division, the International Society of Feline Medicine (ISFM), set out clearly what a cat needs from a clinic: separation from dogs, quiet, somewhere to hide, raised surfaces and calm handling. What they do not tell you is how to build it. Guidelines describe the outcome. Walls, ductwork, door positions and joinery are what deliver it, and those are architectural decisions.
There is a commercial case as well as a welfare one.
The business case
In the Bayer Veterinary Care Usage Study, 58% of cat owners said their cat hates going to the vet, and 38% said just thinking about a visit was stressful. The same study found that 52% of cats had not seen a vet in the previous year. Every one of those is a missed vaccination, dental, senior check or early diagnosis. A clinic that makes visits easier for cats and owners wins back appointments that would otherwise not happen. (Bayer and AAFP, 2013)
The study is American, but the barrier it describes, a stressful journey and a stressful clinic, is just as familiar to cat owners in the UK. Good small animal and feline clinic design tackles that barrier directly.
What makes a cat vet clinic different from a general practice
Most practices that call themselves cat-friendly have made a retrofit: a corner of the waiting room with a shelf for carriers, one consult room set aside for cats, perhaps a cat-only appointment session. That is a sensible start, and it is often all an existing building allows.
A genuinely species-separated build goes further. Cats and dogs arrive, wait, are examined and are hospitalised in different spaces, with separate air, controlled sound and no line of sight between them. For a cat vet, the difference is felt in every appointment: calmer patients, quicker examinations, fewer sedations and more owners willing to come back. The rest of this guide sets out the design rules that make that possible.
The Veterinary Clinic Design Rules Nobody Talks About
The features that make the biggest difference to cats are the ones clients never notice, because they are built into the structure and services of the building.
Building-level separation. The most effective separation starts outside the front door. Where the site and budget allow, give cats their own entrance, their own route to the consult rooms and their own waiting area, so they never share a doorway, a corridor or a queue with a dog. A divider in a shared room, or a cat-only clinic session, helps, but it relies on everyone getting the timing right. Separate circulation does the job every day without anyone having to manage it.
Airflow and ventilation zoning. Cats experience the world largely through scent, and a cat area that shares air with the dog side is not really separate. This is where many cat-friendly spaces fail. If the ventilation system draws air from the dog waiting room, kennels or prep area and moves it through the cat zone, a closed door does very little. Zoning the ventilation so the cat areas have their own supply and extract, with air moving away from them rather than towards them, is what makes scent separation work. That is a decision for the mechanical engineer at design stage, not something that furniture or a screen can fix later.
Acoustic design. Barking carries. Quiet voices and soft music cannot stop sound that travels through a lightweight partition, over the top of a wall that stops at the ceiling tiles, or under a door. Genuine acoustic separation comes from how walls are built: taking partitions up to the structural slab above, adding insulation and extra layers of plasterboard, sealing gaps around doors and services, and lining rooms with sound-absorbing ceiling and wall finishes. These details are inexpensive when designed in and difficult to add afterwards.
Finishing touches work better on good foundations. Pheromone diffusers, scented towels, calming music and blankets over carriers are popular in many feline-focused clinics, and they have their place. They work far better once the airflow, acoustics and materials behind them are right. A diffuser cannot compete with a ventilation system that is carrying dog scent into the room.
Waiting room specifics that make the biggest difference
Elevated shelving or platforms so carriers sit off the floor and well above a dog's eye line. Cats feel safer when they are higher up.
Solid visual barriers rather than open sightlines. A cat that can see a dog, even across the room, is still under threat. Solid screens, half-height walls or a separate room are far more effective than open-plan zoning.
Vertical space matters as much as floor area. In a cat waiting area, height, shelving and somewhere to tuck a carrier out of the way do more than extra square metres of open floor.
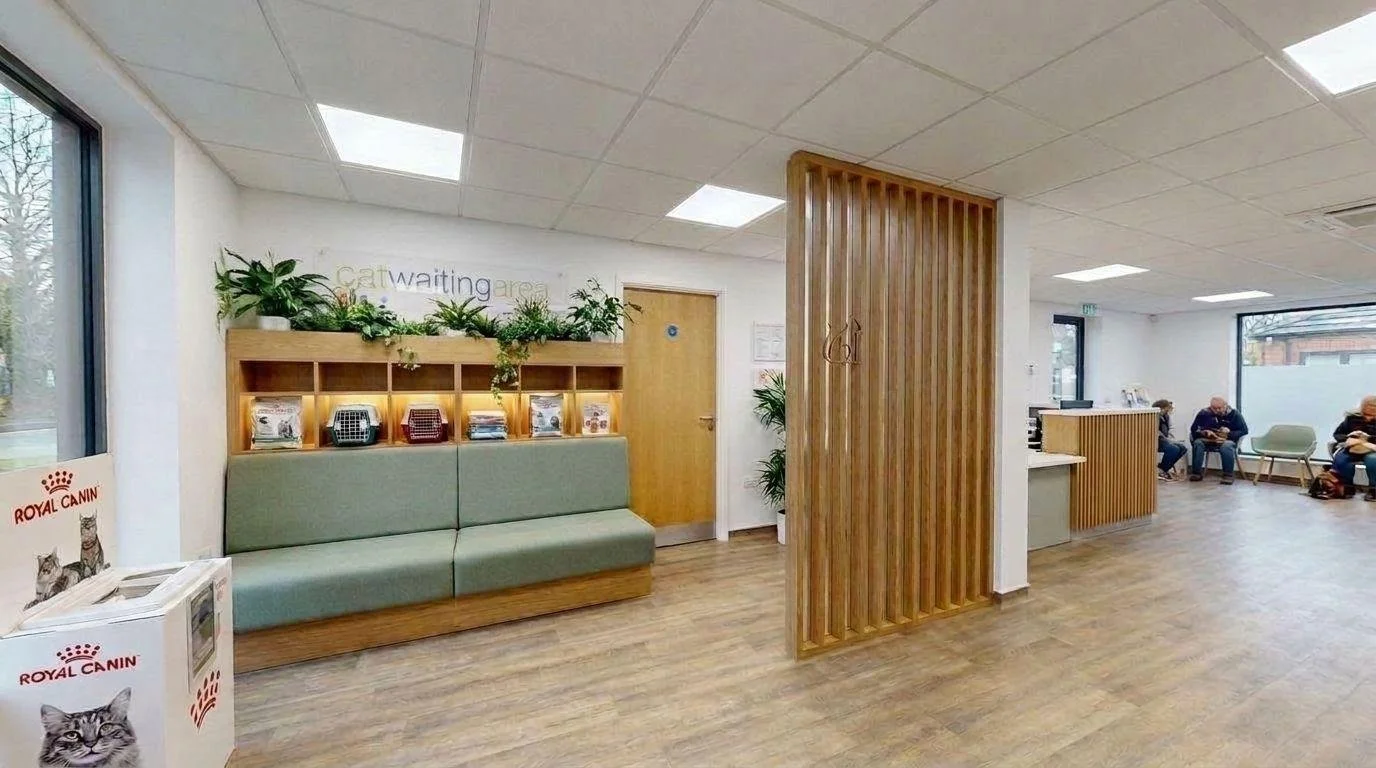
A cat waiting area with raised carrier shelving and solid screening.
Colour and material choices for a cat's visual field
Cats see the world differently from us. They see blues and violets well but have little sensitivity at the red end of the spectrum, so reds and deep oranges read as dull, shadowy greys. Their eyes are also sensitive to some ultraviolet light, which means bright white synthetic materials containing optical brighteners can appear to glow slightly to a cat. Fear Free's colour guidance draws on the same evidence.
In practice that means choosing softer hues in the yellow-to-violet range for walls, finishes and fabrics, and avoiding large areas of stark white, red or bright orange. Muted blues, soft greens, warm greys and gentle lavenders all work well, and they tend to calm owners too.
Building confidence in a feline clinic exam room
A cat is easier to examine when it feels it has some control over its surroundings. The exam room can be built to give it that.
Wall-mounted perches across more than one wall, so a cat can climb and explore the room at its own pace before examination.
Wall-hung retreat boxes it can choose to enter and leave, giving it somewhere to hide that the vet can still reach.
Sealed cabinetry and ceiling panels, with no gaps behind or beneath units, so a frightened cat cannot wedge itself somewhere out of reach.
Solid-fronted benches and cabinets instead of open-legged furniture, for the same reason.
Then the smaller details: a smaller non-slip exam table, a towel warmer, stools with quiet castors, dimmable lighting, soft abstract artwork rather than photographs of cats, and calming music alongside diffusers. Each one is minor. Together they make a room that cats do not fight.
Ward and recovery design
Hospitalised cats need somewhere they can hide, perch and rest without seeing or hearing dogs. Condo-style enclosures, with separate areas for resting, eating and a litter tray, are far better suited to cats than rows of stacked steel cages. Enclosures should not face each other directly, the ward should be physically separated from any dog ward by a solid wall, and noise and staff traffic through it should be kept to a minimum. A standalone cat ward also needs its own drainage and cleaning arrangements, with impermeable, easily disinfected surfaces and enough space to clean enclosures without moving cats past one another.
Making Mixed-Species or Small Vet Clinic Design Work for Cats
Not every practice has the space or budget for two entrances and two waiting rooms. That does not mean cats have to put up with a dog-centred building. With the right design choices, a shared space can still work far better for them.
Zone within a single room. Even one waiting room can be planned as two areas:
A cat parking alcove or bank of elevated carrier shelving, set back from the main flow of people and dogs rather than beside the entrance or desk.
Visual screening between species, using solid half-height partitions, built-in shelving or planting, positioned so cats cannot see dogs from where they wait.
Floor, wall and ceiling finishes that absorb sound, so barking does not echo round a hard-surfaced room even when both species share it.
A consult room door opening directly off the cat area, so cats go straight in without crossing the dog side.
Use scheduling and flow, and design to support them. Staggered appointments, cat-only clinic sessions and a designated low-traffic corner all reduce contact between cats and dogs. They work far better when the building makes them easy, for example a desk position that lets reception staff see both zones, a cat area close to the cat consult room, and a separate exit route so cats leaving do not pass dogs arriving. Relying on front-desk discipline alone tends to slip on a busy day; a layout that supports the schedule keeps working.
New Build vs Retrofit: What Changes in Veterinary Practice Design Costs
Designing a cat-friendly wing into a new building is usually far simpler than adding one to an existing clinic. On a new build, a second entrance, separate circulation, zoned ventilation and acoustic walls are part of the drawings from day one, and they cost relatively little extra. In an existing building the same features may mean taking out walls, re-routing services or extending, all while the practice is trying to keep seeing patients.
Whichever route you take, the main cost drivers tend to be the same:
The balance between them depends heavily on the building you start with, which is why a site survey and early design advice are worth far more than a generic estimate.
Phasing a renovation. Most practices cannot close while they are rebuilt. A phased renovation can be sequenced so the clinic keeps running: building the new cat wing or entrance first while the existing practice carries on, then moving cats into the finished space before work starts on the areas they have vacated. Planning the sequence, temporary routes and service shut-downs at design stage keeps disruption to clients and staff to a minimum.
Signs your current layout can be adapted
Some buildings lend themselves to a cat-friendly conversion more readily than others. Good signs include:
A spare or under-used room near a secondary entrance, which can become a cat waiting area or cat consult room with its own access.
Ventilation ductwork that can be re-zoned, or space in the ceiling for a separate system serving the cat areas.
A consult room and a ward area that are already close together, so a cat route can link them without crossing the dog side.
On the other hand, a building with a single narrow entrance, one shared ventilation system with no room for more, and wards that can only be reached through the dog areas may need a more substantial rebuild or extension to deliver genuine separation.
A real feline veterinary clinic build: from modest hospital to Gold accreditation
One of our projects shows what is possible when cat-friendly design is part of the brief from the start, even in an existing building.
The brief. The client had a modest veterinary hospital and wanted to extend it and radically rationalise the existing layout to create a first opinion and referral hospital of around 10,000 sq ft (roughly 930 sqm). Two of their key requests were that the new hospital should be genuinely cat friendly, and that it should achieve ISFM Cat Friendly Clinic Gold accreditation.
The challenge. The hospital had to stay open throughout the works. Clients, patients and the clinical team all needed to keep using the building while it was extended and reorganised around them.
The approach. Rather than adding a cat room to the existing plan, we rethought how the whole building worked. Gold accreditation sets a high bar: a cat-only waiting area screened from dogs, at least one consult room used primarily for cats, and a quiet cat-only ward physically separated from any dog ward. Those requirements were built into the layout from the first sketches, alongside the referral hospital's clinical flows. The works were carefully phased so the hospital could keep operating throughout, with disruption to the clinical team and their patients kept to a minimum.
The outcome. The practice now has a 10,000 sq ft first opinion and referral hospital, cat friendly by design and awarded ISFM Cat Friendly Clinic Gold accreditation, much to the delight of the clinical team.
Getting Cat-Only Vet Clinic Accreditation Right From the Blueprint Stage
In the UK, the recognised standard is the ISFM Cat Friendly Clinic programme, run by International Cat Care, with Bronze, Silver and Gold levels. Its American counterpart is the AAFP Cat Friendly Practice programme, and both are built on the same AAFP/ISFM feline-friendly guidelines.
Many of the criteria are physical, and they become more demanding as you move up the levels:
Source: ISFM Cat Friendly Clinic Silver and Gold criteria. Always check the current criteria with ISFM before designing to them.
Building to these standards from the design stage makes accreditation far easier to achieve than retrofitting for it later. A cat ward with a solid wall between it and the dog ward, enclosures sized correctly, a cat consult room close to the cat waiting area and screening that genuinely blocks sightlines are simple to plan on paper. Fitted afterwards, they can mean lost rooms, new walls and months of disruption.
That is the strongest argument for bringing an architectural partner in early, before the layout is locked in. If you know you want Silver or Gold accreditation, that ambition should shape the floor plan from the very first sketch.
Let's Build a Clinic That Cats Deserve
A genuinely cat-friendly clinic is not a matter of buying the right accessories. It comes from separate routes, air, sound and space, designed in from the start, whatever the size of your building or budget. Whether you are planning a cat-only practice, a new feline wing or a better-zoned waiting room in an existing clinic, the most valuable step is to talk it through before the layout is fixed.
Agrarian has been designing veterinary practices and hospitals for more than 25 years, with architecture, interior design and construction management in one team. We can look at your site, your caseload and your accreditation goals and tell you honestly what will deliver the most for your cats and your business.
Next step: Talk to our veterinary clinic design team about your project.
Frequently Asked Questions
What makes a clinic genuinely cat friendly, not just cat-tolerant?
Genuine cat-friendly clinic design separates cats from dogs at the building level where possible, not just with a chair or a diffuser. That covers entrances, waiting areas, exam rooms and wards, with airflow, acoustic and colour choices to match.
Do I need a separate entrance for cats in my clinic design?
Not always. A separate entrance or circulation path removes one of the biggest sources of feline stress where the site and budget allow it, but a shared entrance can still be made far more comfortable with the right zoning and scheduling.
What makes an exam room cat-friendly beyond a diffuser and a towel?
Built-in features like wall-mounted climbing perches, sealed cabinetry with no gaps to hide in, and solid-fronted benches give cats a sense of control that furniture alone cannot. These are decisions best made at the design stage.
Can I retrofit an existing veterinary clinic to be more feline-friendly?
Often, yes, particularly if there is already a room near a separate entrance or ductwork that can be re-zoned. How far you can go depends on the existing layout and mechanical systems.
Does clinic design affect Cat Friendly Clinic accreditation?
Yes. Building to the AAFP/ISFM environmental guidelines from the design stage makes ISFM Cat Friendly Clinic accreditation, or AAFP Cat Friendly Practice status, considerably easier than trying to retrofit a clinic to meet them afterwards. Talk to our veterinary practice design team about designing to your target level.

Written By
Peter Hall, Managing Director
Peter Hall specialises in veterinary facility design and project delivery, working on referral hospitals, multi-site practices and clinical developments. For more than twenty years he has designed, refurbished and audited hundreds of veterinary buildings.
Find Peter on LinkedIn