
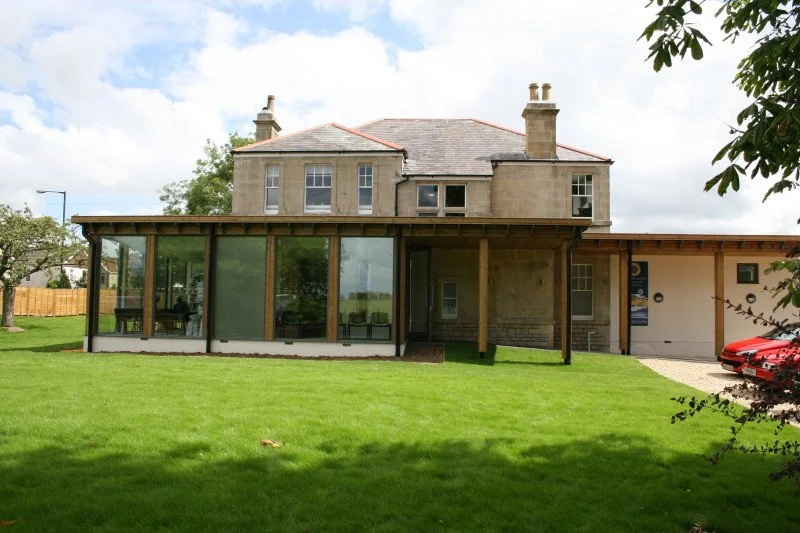
Specialist Spaces in Veterinary Clinic Design
A veterinary practice is only as good as the rooms that support it. Since 2000, Agrarian Veterinary Architecture has designed and built clinics and hospitals across the UK, and we give the same care to every specialist space, not just consult rooms and theatres. Each room is planned around the equipment it holds, the staff who use it and the animals passing through, with layouts aligned to the RCVS Practice Standards Scheme, CFC Criteria (Icatcare.org). Because we handle design, planning and construction project management under one roof, these spaces work together as one efficient building. Explore the specialist areas we design below.
Designing Every Room in a Modern Veterinary Practice
Prep Room Design for Veterinary Clinics
The prep room is one of the main hubs of a practice. Its where a practice gets busiest, so we design it for clear workflow and quick access to theatre. Our layouts give room for prep tables, anaesthetic machines and monitoring, with gas, power and data points placed where staff need them. Wipe-clean finishes, suitable ventilation, great task lighting and well-planned storage keep the space hygienic and calm under pressure.
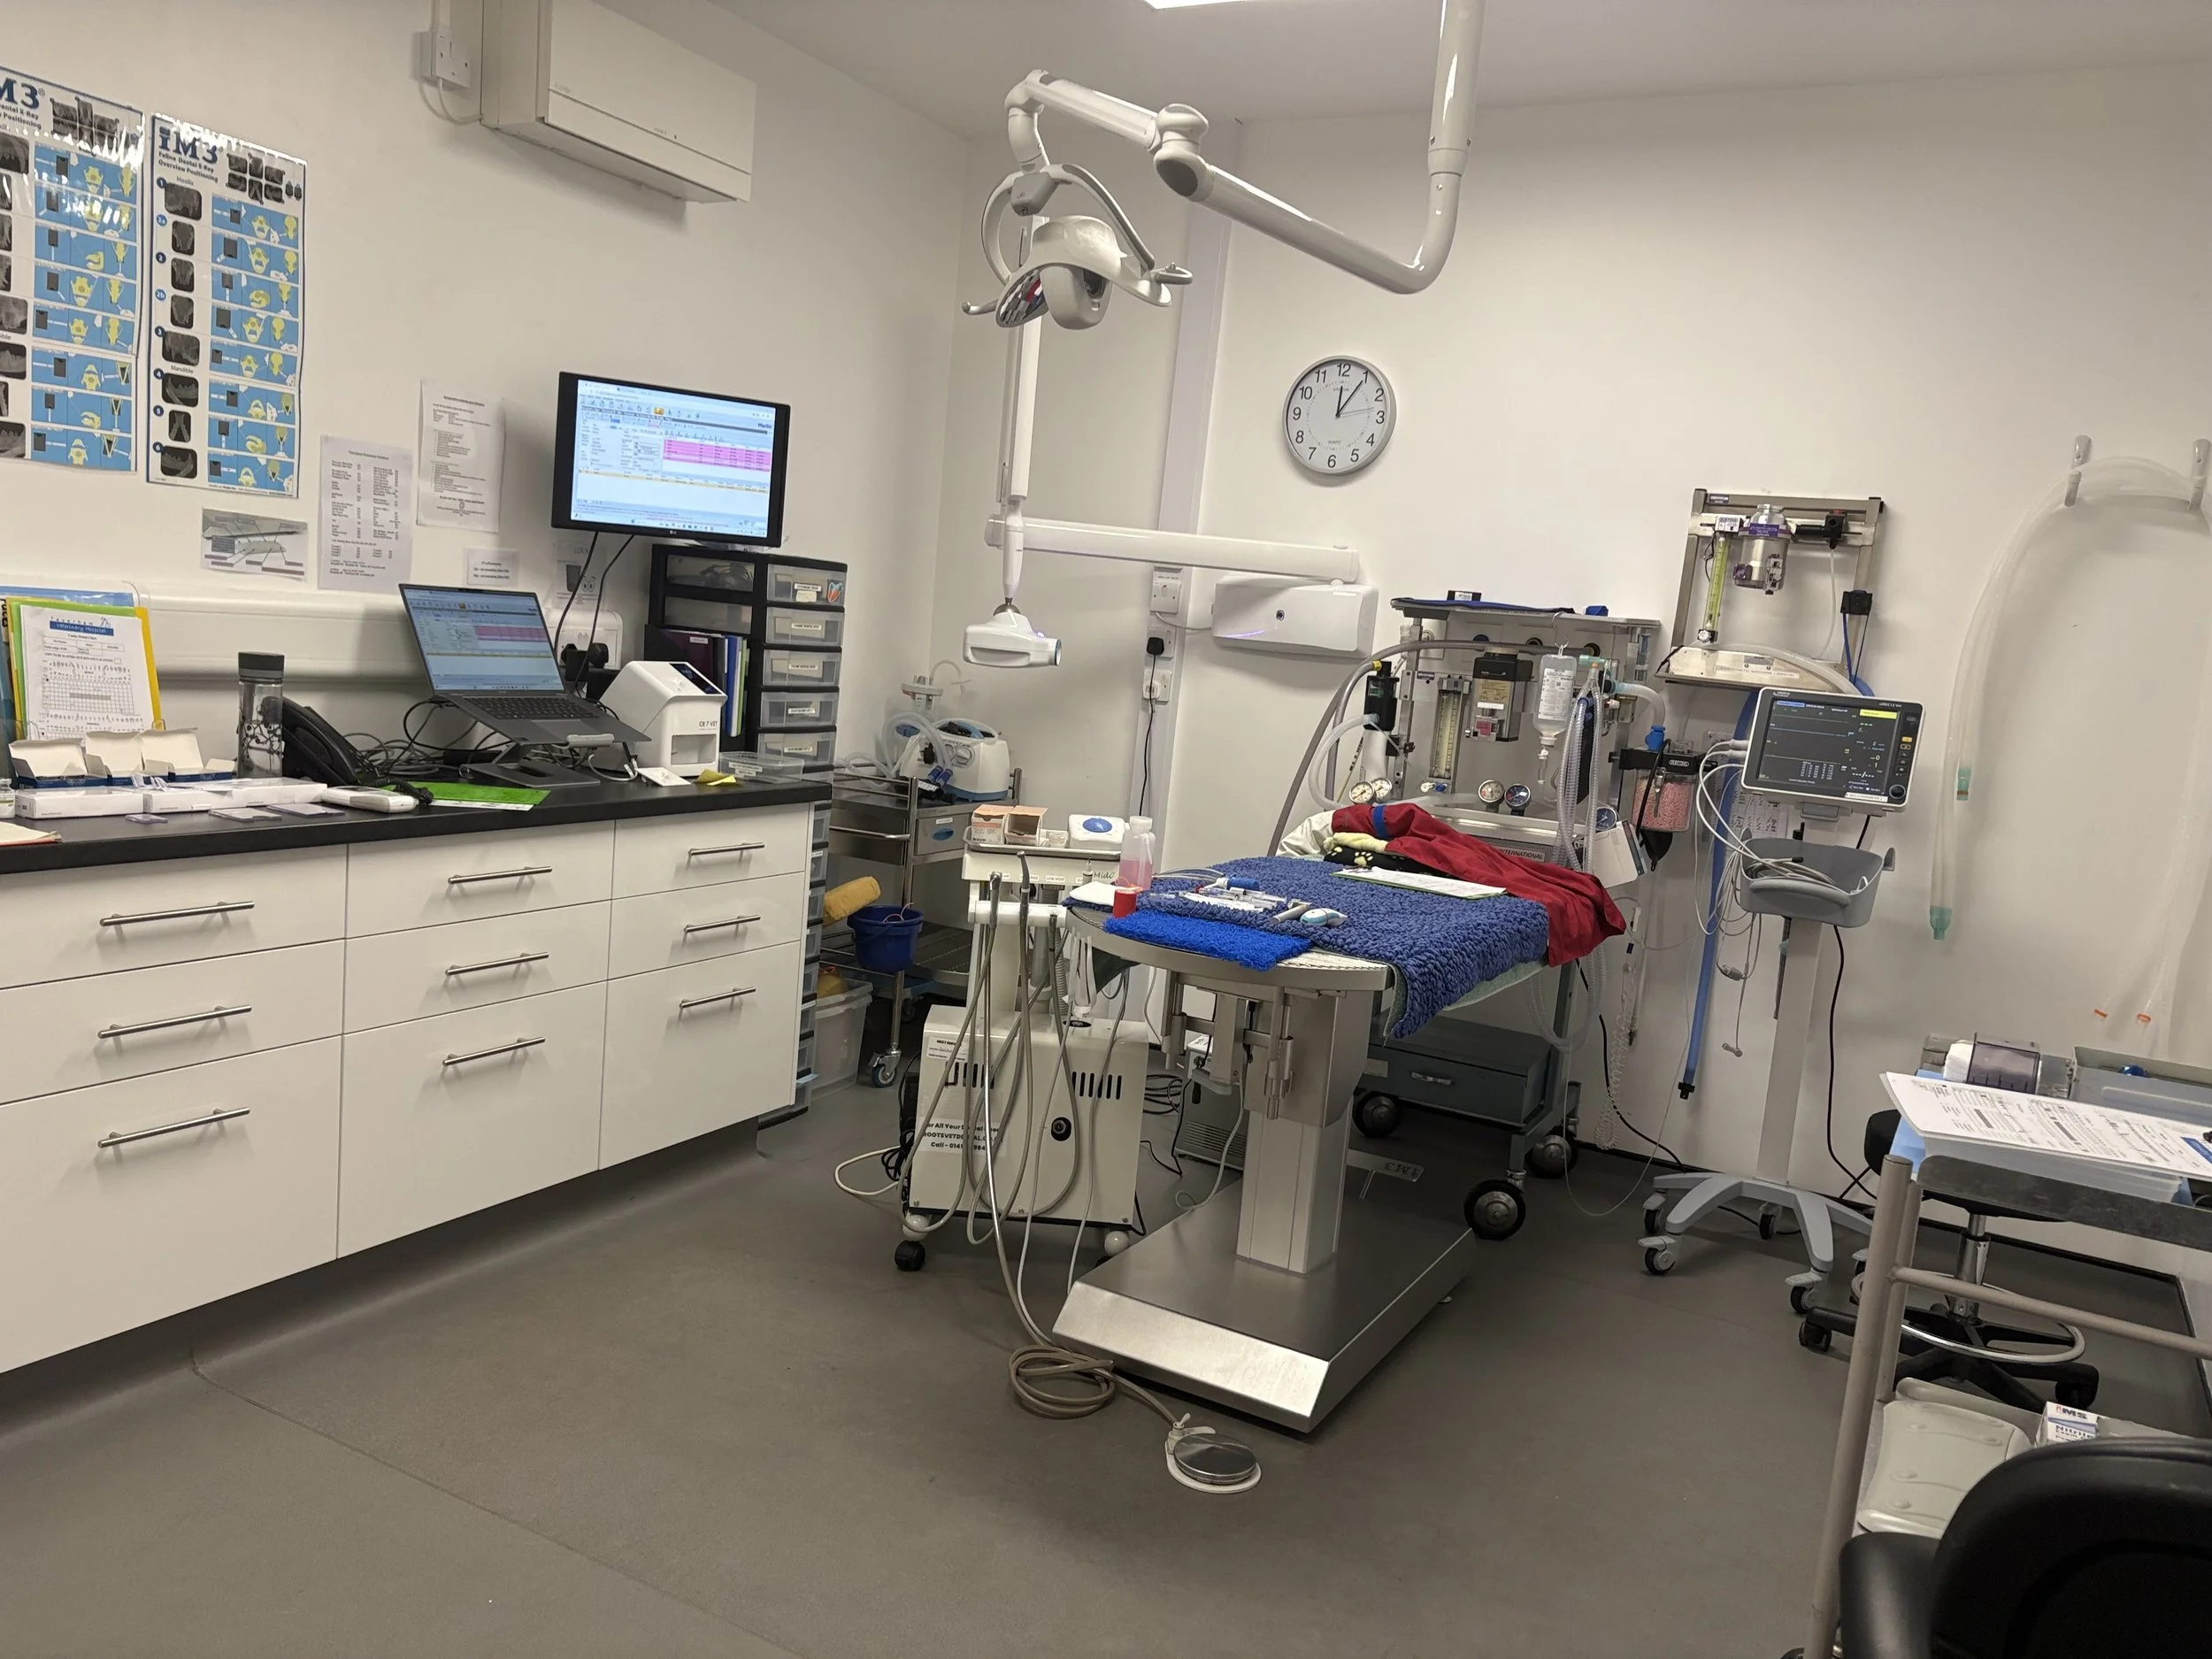
Veterinary Dental Suite Design and Layout
A dedicated dental suite keeps aerosol-generating procedures away from sterile theatre space. We plan each suite around the dental table, scaling and polishing units, dental X-ray and scavenging, with ventilation and extraction sized for the room and the work you want to undertake in it. Positioning next to prep and recovery shortens patient moves and makes dental lists more efficient.
CT Scanner Room Planning for Veterinary Practices
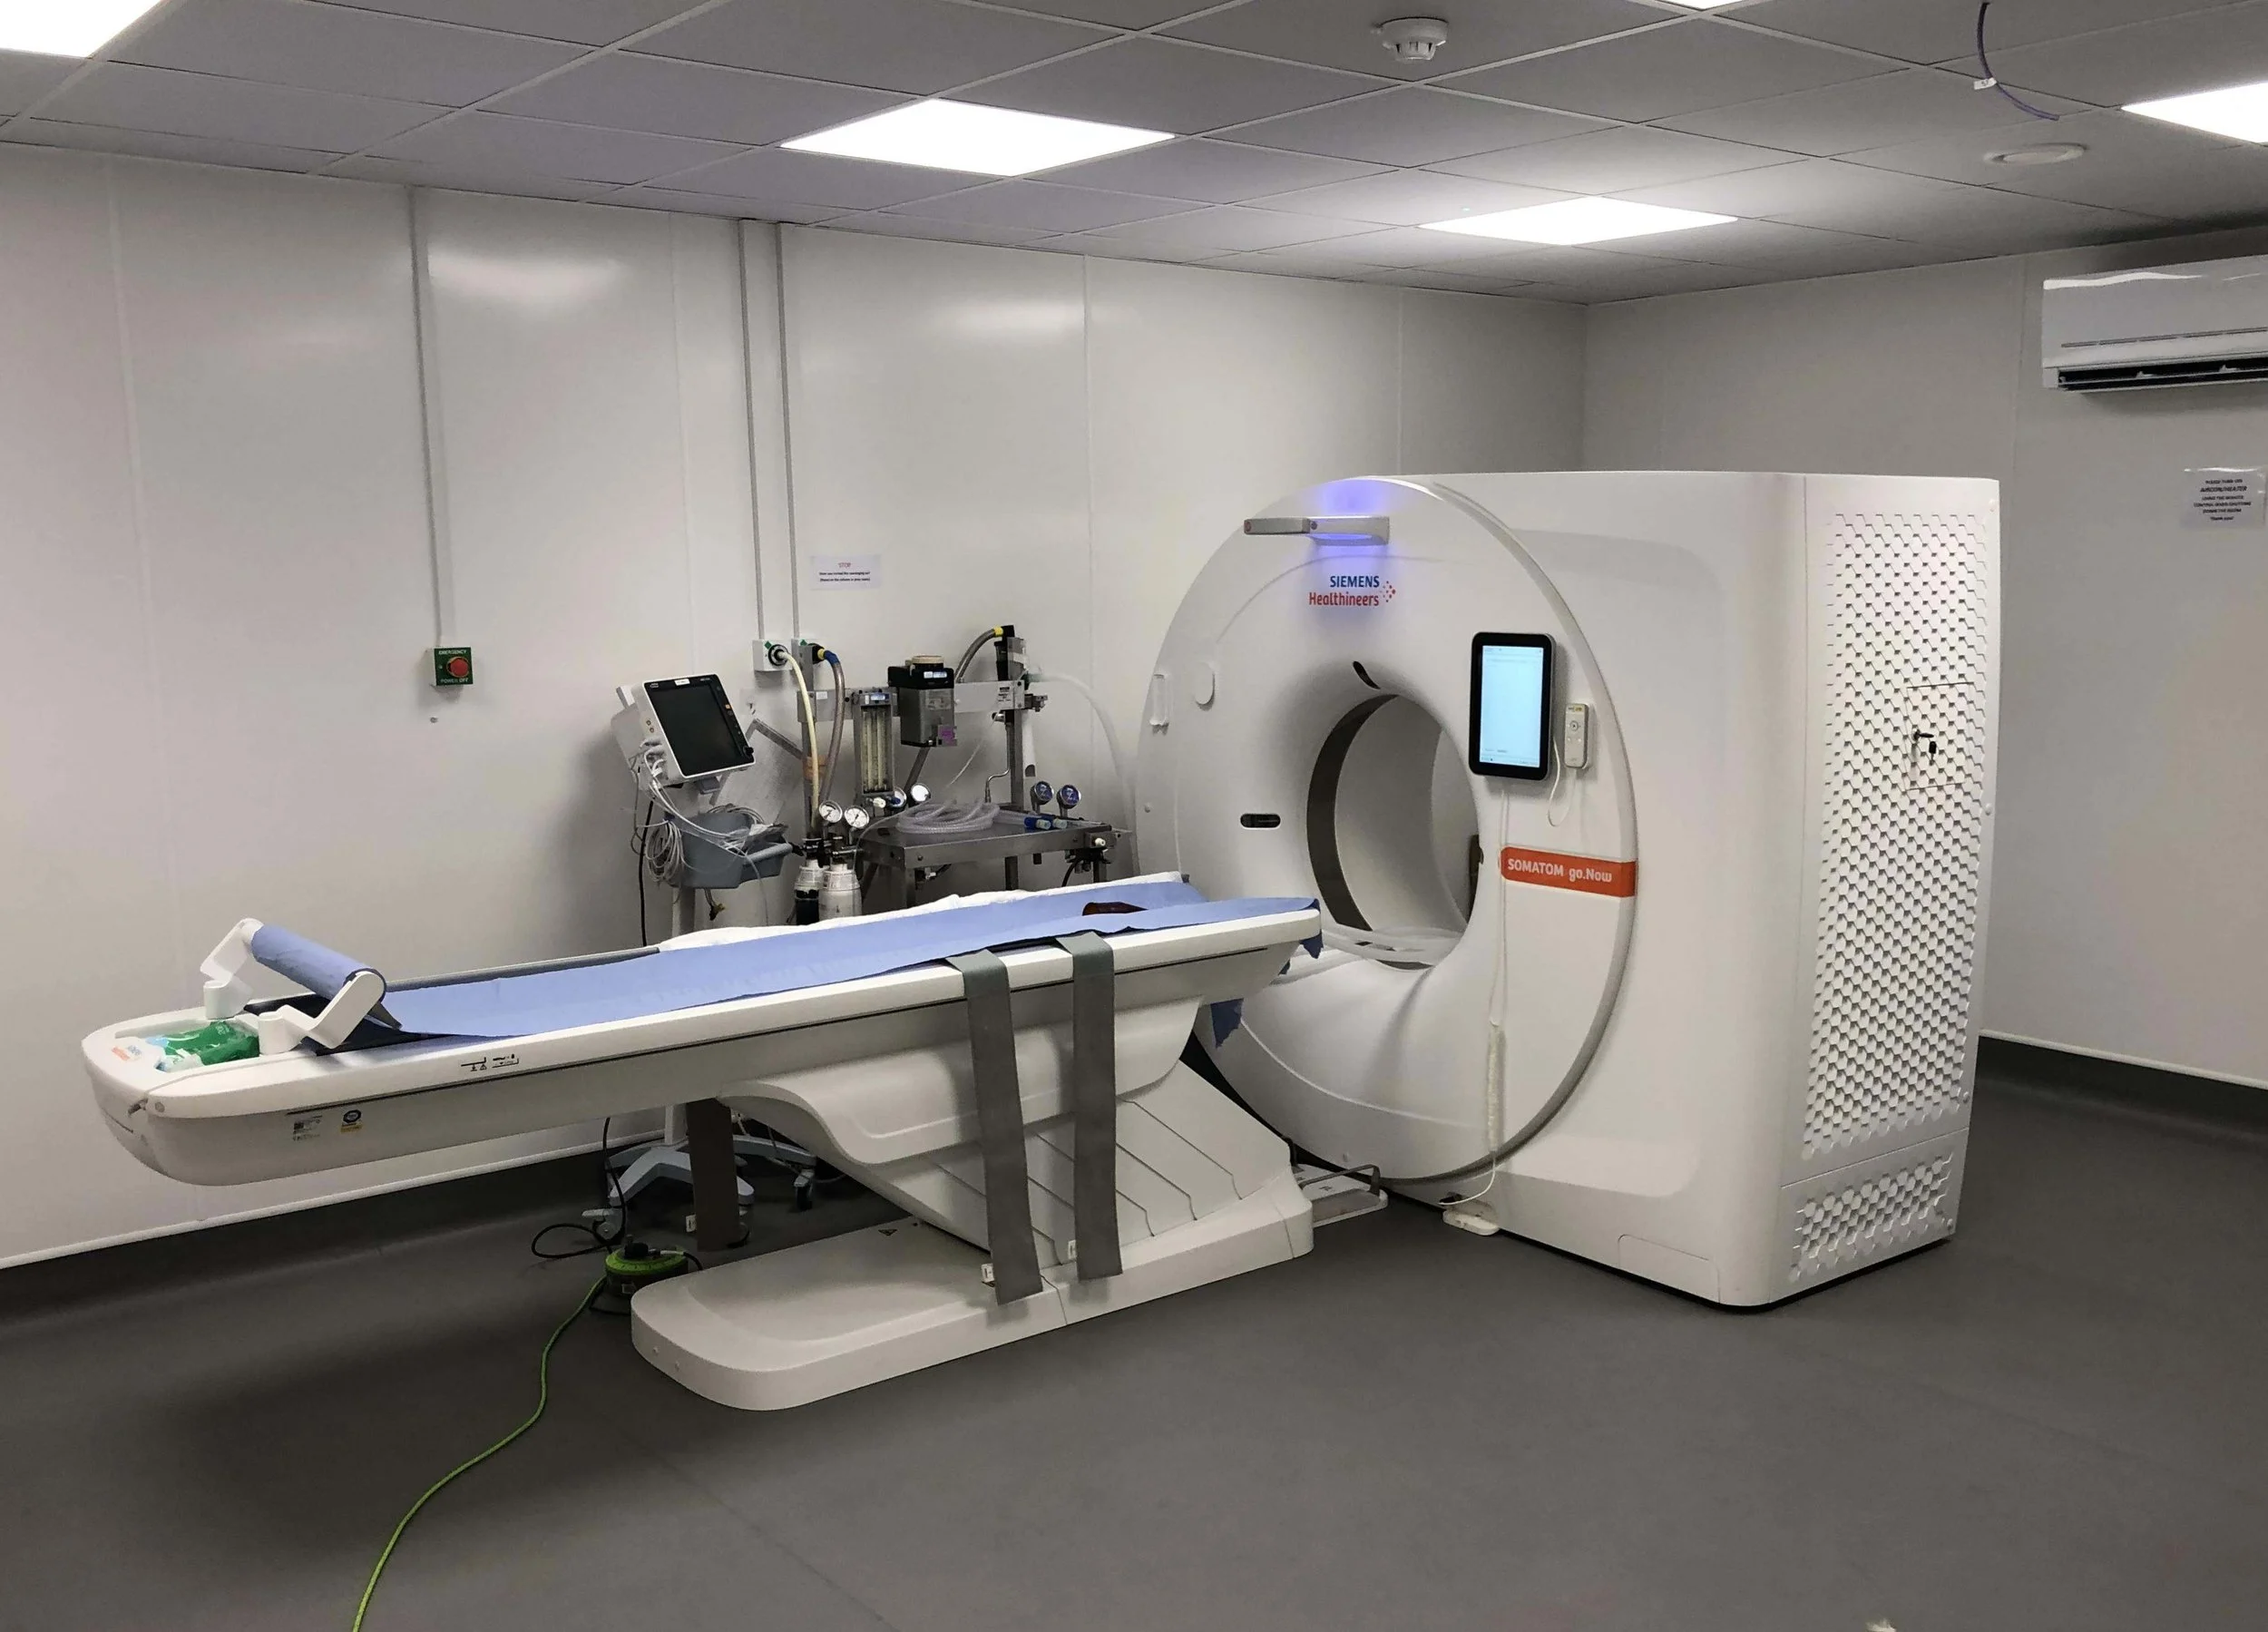
Installing a CT scanner takes careful planning from the start. We coordinate with equipment suppliers and radiation protection advisers on shielding, floor loading, power supply, cooling and delivery routes. The result is a compliant scanning room with a separate control area and clear links to prep and the wider imaging suite.
Ultrasound Room Design in Veterinary Clinics
Ultrasound rooms need controllable, dimmable lighting, enough space around the table for the operator and machine, and a quiet setting that keeps patients settled. We place them close to consult and prep areas so scans fit easily into the day. Finishes, power and data are specified to suit your machine and any future upgrades.
Staff Room and Welfare Space Design for Vet Practices
Looking after your team helps you keep them. We design staff rooms, changing areas, showers and quiet spaces that give people a real break away from clinical areas. Natural light, comfortable kitchens and sensible lockers make a noticeable difference to morale on long shifts and on-call nights.
Laundry Room Design in Veterinary Facilities
A well-designed laundry is central to infection control. We plan a clear dirty-to-clean flow, with commercial machine space, drainage, ventilation and separate storage for clean linen, to support veterinary laundry compliance and the RCVS Practice Standards Scheme. Siting the laundry close to wards and theatres cuts down on carrying soiled bedding through the building.
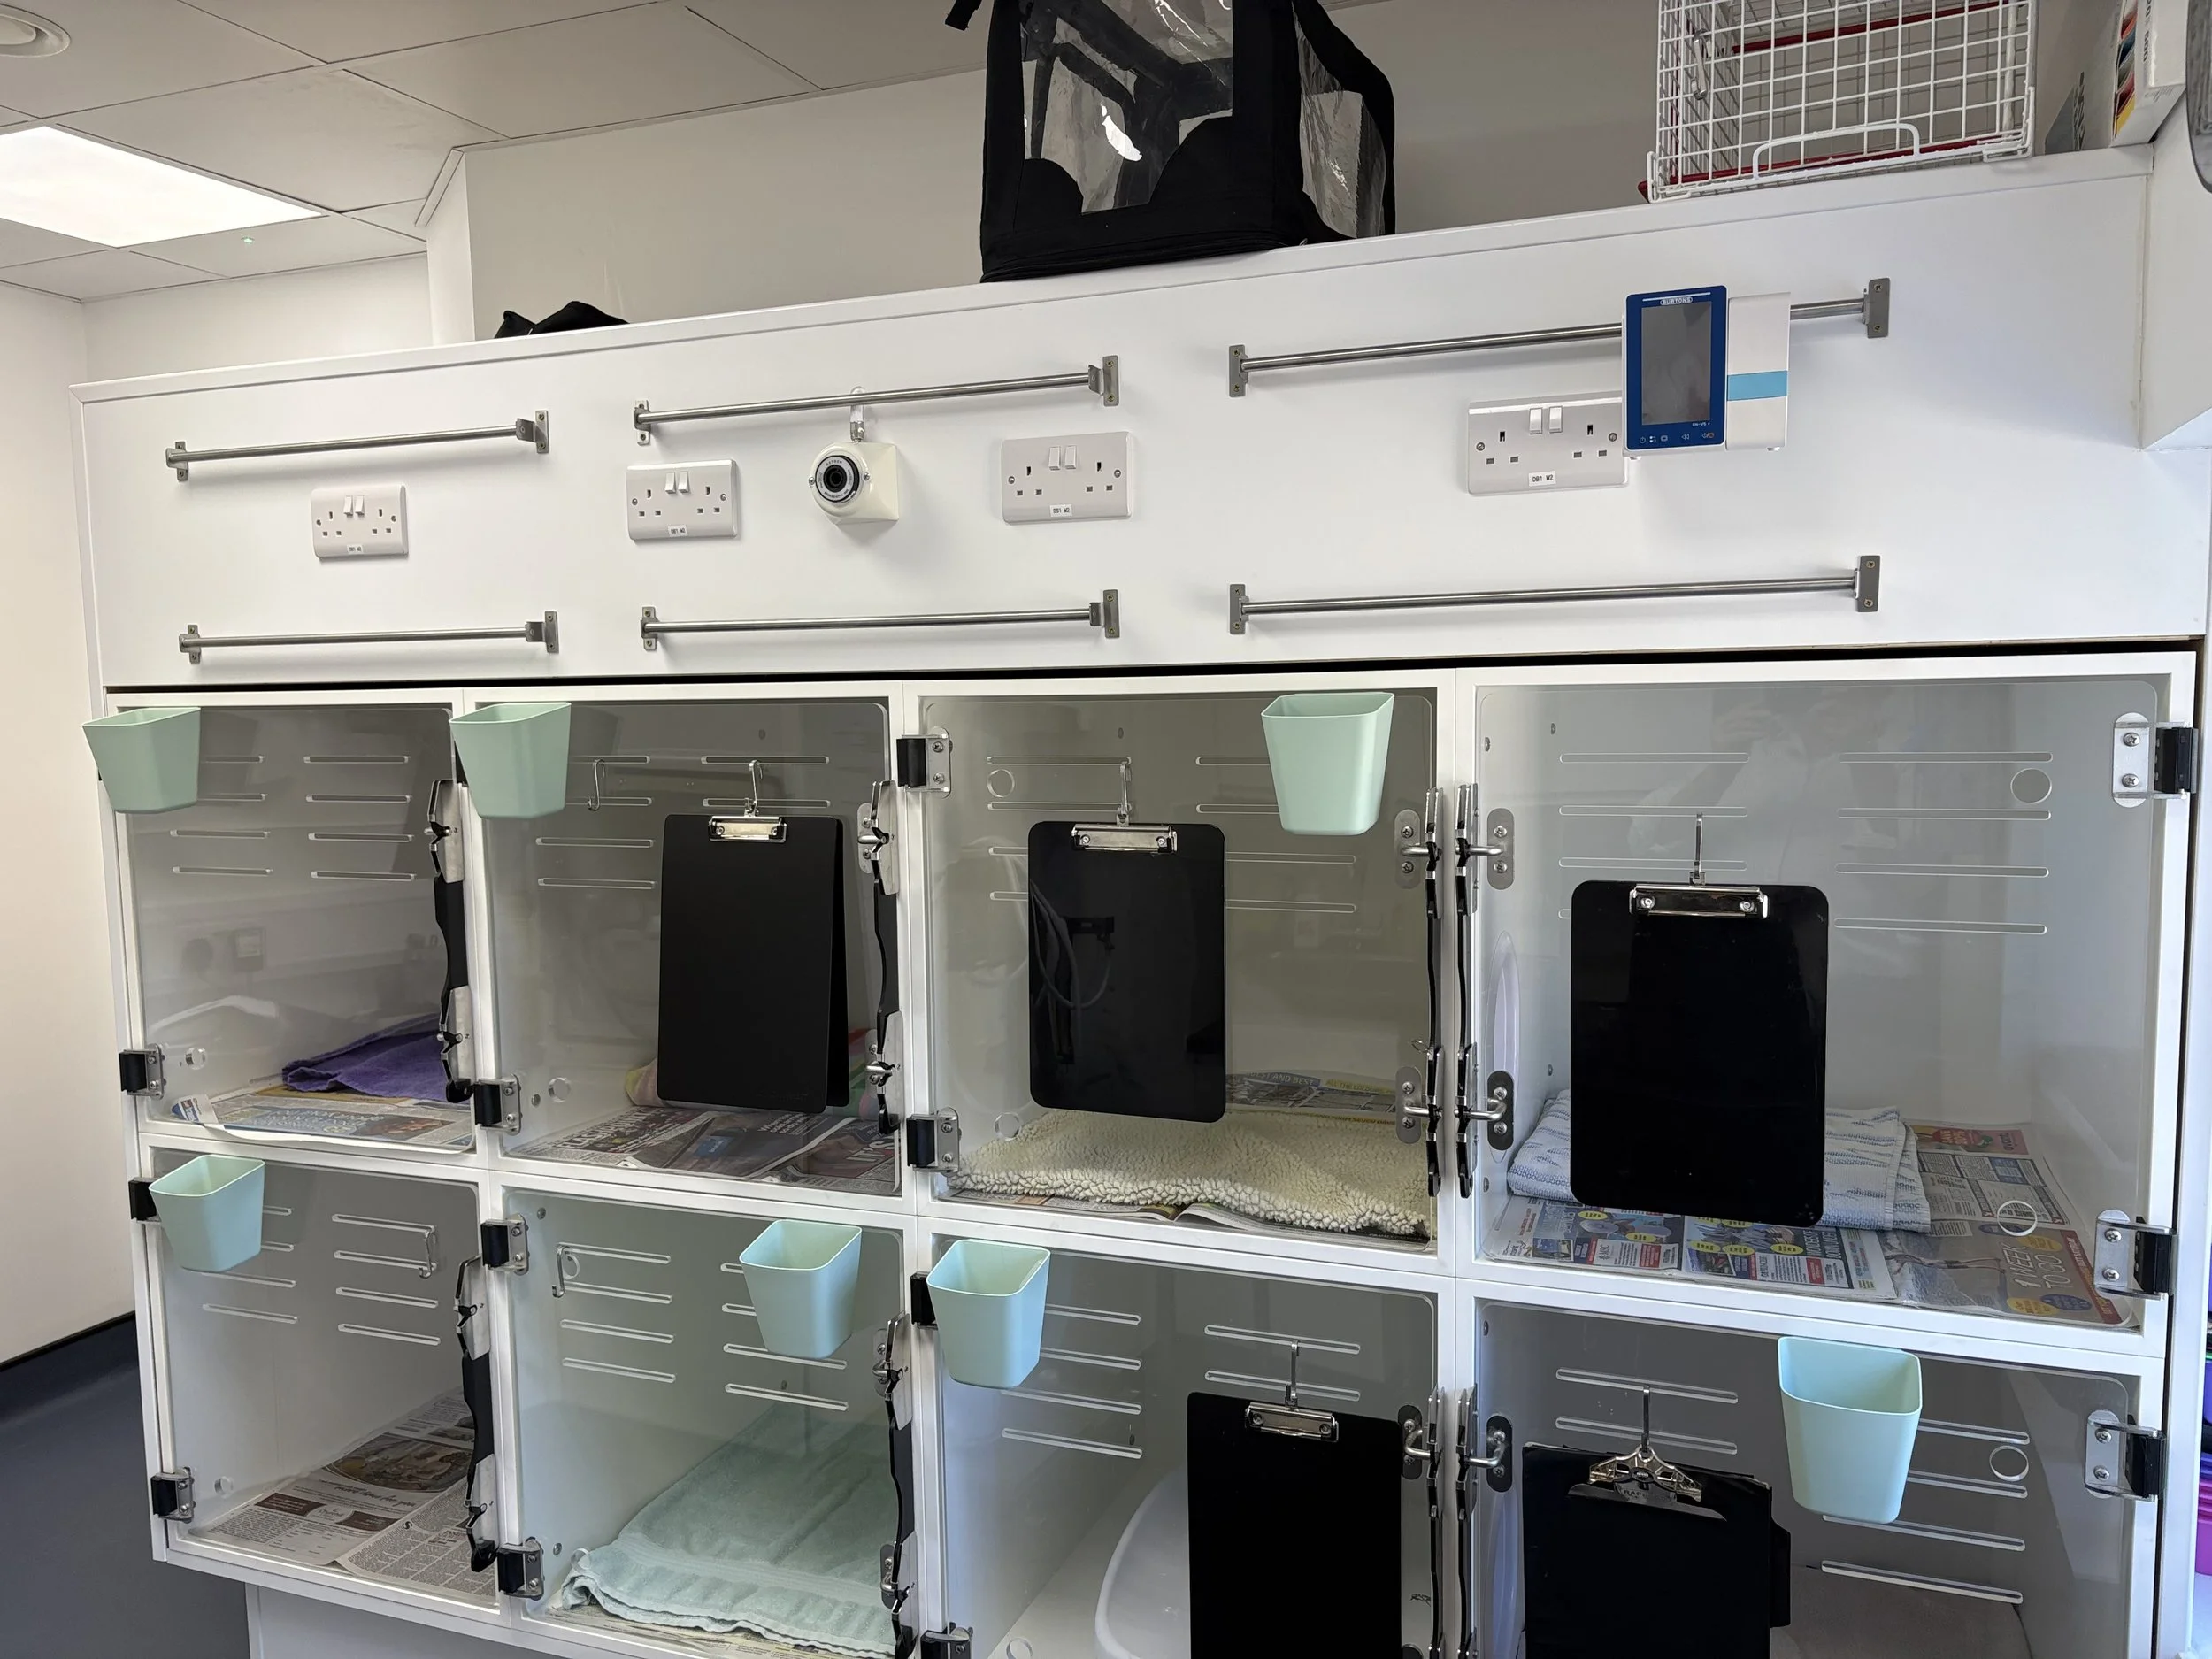
Cat Ward Design for Veterinary Practices
Cats recover better when they feel safe. Our cat wards are kept away from dogs, with quiet layouts, cages that face away from each other, and space for hiding and elevated perches. We follow cat-friendly clinic principles in lighting, acoustics and ventilation to reduce stress for patients and make handling easier for staff.
Dog Ward Design for Veterinary Practices
Dog wards must be robust, easy to clean and simple to monitor. We design kennel runs, walk in kennels and bank cages in a range of sizes, durable finishes and noise control to keep the rest of the building calm. Clear sight lines from the nurses' station let staff keep a close eye on every patient.
Isolation Ward Design for Veterinary Practices
An isolation ward protects your other patients and staff from infectious disease. We design these spaces with a separate entrance where possible, a lobby for PPE, independent ventilation and fully sealed, wipe-clean surfaces. Dedicated drainage and equipment storage mean nothing needs to leave the ward during treatment.
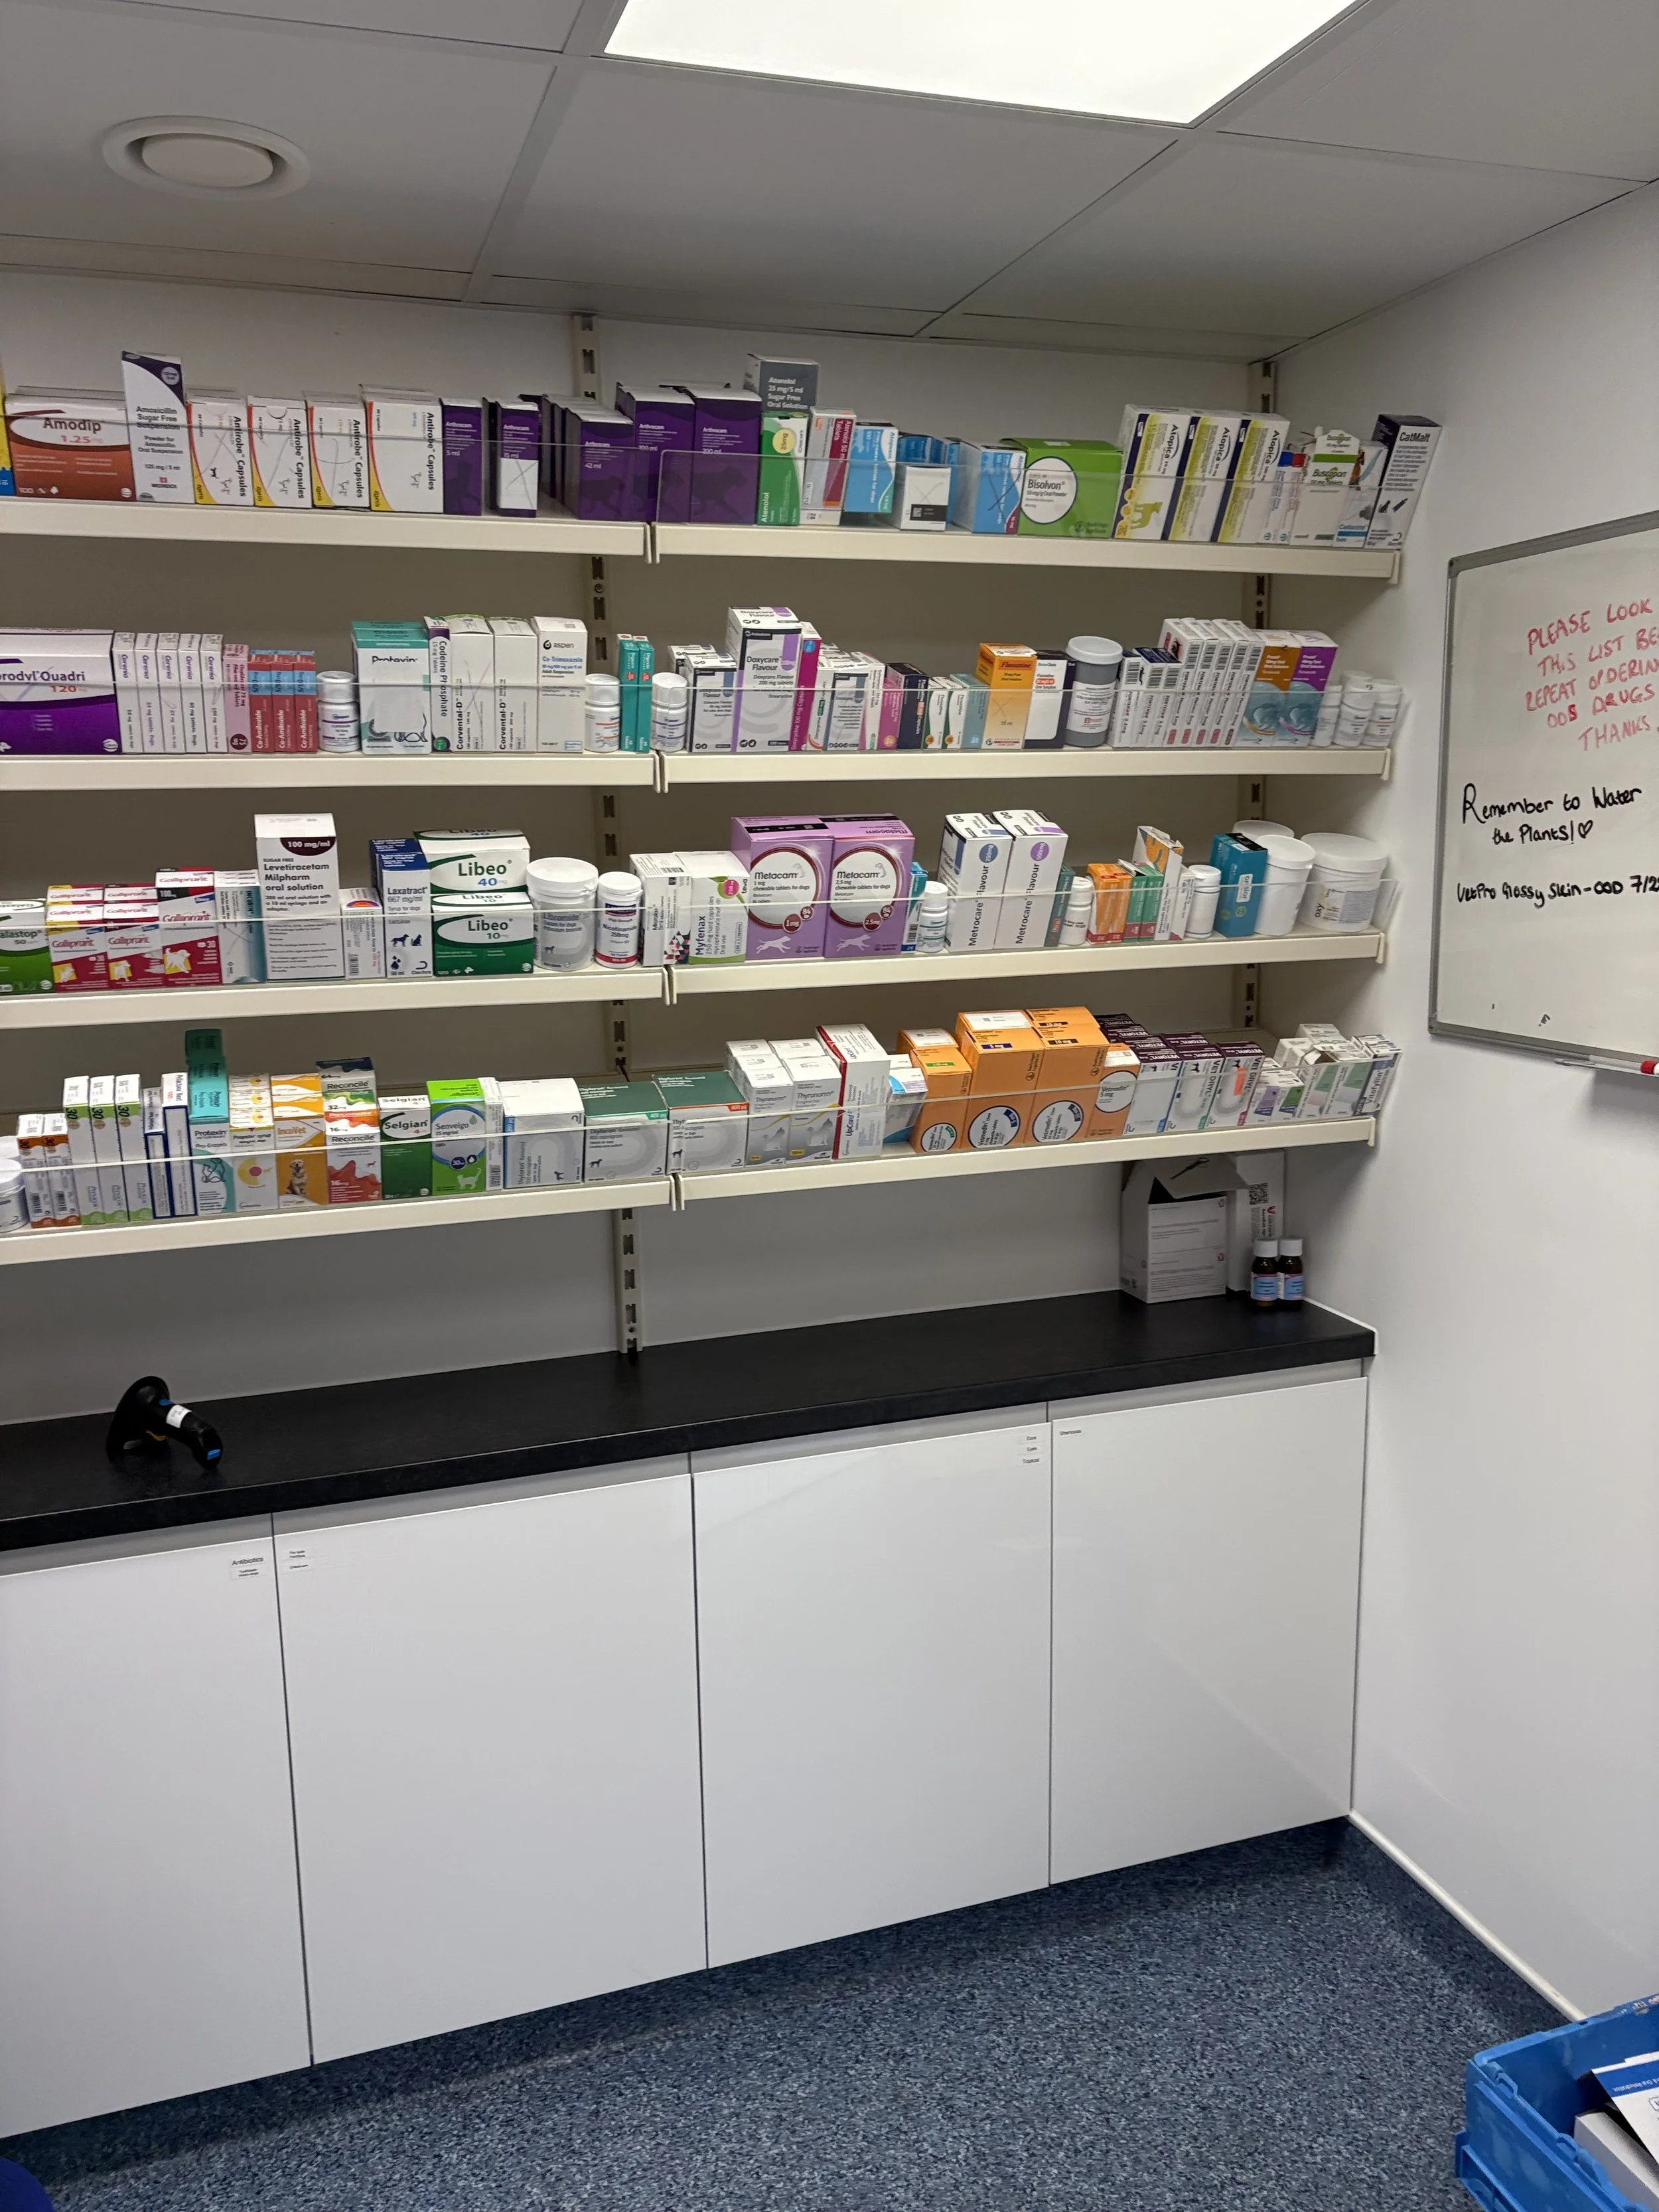
Veterinary Pharmacy Design
Good veterinary pharmacy design keeps medicines secure, organised and easy to dispense. We plan shelving, dispensing benches, fridges with temperature monitoring and controlled drugs cabinets to meet Veterinary Medicines Regulations and RCVS requirements. The pharmacy is sited for quick access from consult rooms and reception, while staying secure from the public.
Meeting Room Design for Veterinary Practices
Practices increasingly need space for team meetings, CPD, training and private client conversations. We design flexible meeting rooms with good acoustics, presentation equipment and comfortable furniture. Where space is tight, they can double as a quiet room for difficult conversations or bereavement support.
Veterinary Imaging Suite Design
Grouping X-ray, ultrasound, CT and MRI into one imaging suite saves time and makes the most of shared shielding and support areas. We plan the suite as a whole, with shared preparation, reporting and viewing space, and layouts that move patients smoothly between modalities. Each room is designed to meet radiation safety requirements and to allow for future equipment.
4 Steps to Work With Agrarian
-
We start by understanding your needs, your expectations, and your constraints: from site limitations and budget to clinical workflows and future growth plans.
-
Our team translates your needs into layouts, specifications, and visuals, refining each decision around minimal disruption & long-term operational efficiency.
-
We will make planning & building control applications, RPA compliance and Practice Standards Scheme requirements, so that every stakeholder is aligned, allowing approvals to land on time without surprises.
-
From construction oversight to final handover, we coordinate trades, troubleshoot on-site, and provide support throughout each project, ensuring both time and cost controls are in place and followed.
From first conversation to final handover, our process is designed to keep you informed, in control and confident at every stage. Here’s what to expect.
Why Choose Agrarian Veterinary Architecture?
Agrarian was first established in October 2000. We started with residential projects. Over time our knowledge and experience grew. We now offer services in areas such as Equestrian, Commercial, Veterinary and many more. Agrarian is committed to offering the best service available and will work closely with clients and developers to ensure an efficient, seamless and desirable outcome.
-
From small animal clinics and referral hospitals to livestock barns and equestrian arenas, we design and deliver facilities built around the animals, workflows, and people that use them.
-
Briefing, design, costing, planning, building control, on-site delivery, and project and construction management all sit under one roof. Making it that much easier to go from concept to completion.
-
We know what RCVS Practice Standards demand, how infection control influences material choices, when and where different levels of radiation protection are required, what drainage an equestrian arena actually needs, and how a modern livestock building should flow.
The Agrarian Difference
-
Lack of veterinary and equestrian expertise in designs
Poor Practice Standards Scheme knowledge
Workflows are ignored in the design
Lack of radiation requirements and infection control understanding
Budget overruns mid-build
Fragmented supplier handovers
Generic commercial templates reused
-
Sector specialists, not generalists
Regulatory compliance knowledge (RCVS PSS – aligned design principles)
Clinical workflows shape every layout
Reduce staff movement inefficiencies
Operational performance design thinking
Transparent costing, no surprises
One accountable team, start to finish
Solutions made for the client, no box-cutting of templates
Book a Consultation Today
Every practice is different, and so is every room within it. Whether you are planning a new hospital, adding a CT suite or reworking your wards and pharmacy, our team can help you get the details right from the first sketch to handover. Get in touch to book a no-obligation consultation and talk us through your project.
View Our Portfolio
Veterinary Practice RelocationVale Vets
Veterinary Hospital Martin and Carr
Taverham Hospital
Hospital Extension and Refurbishment 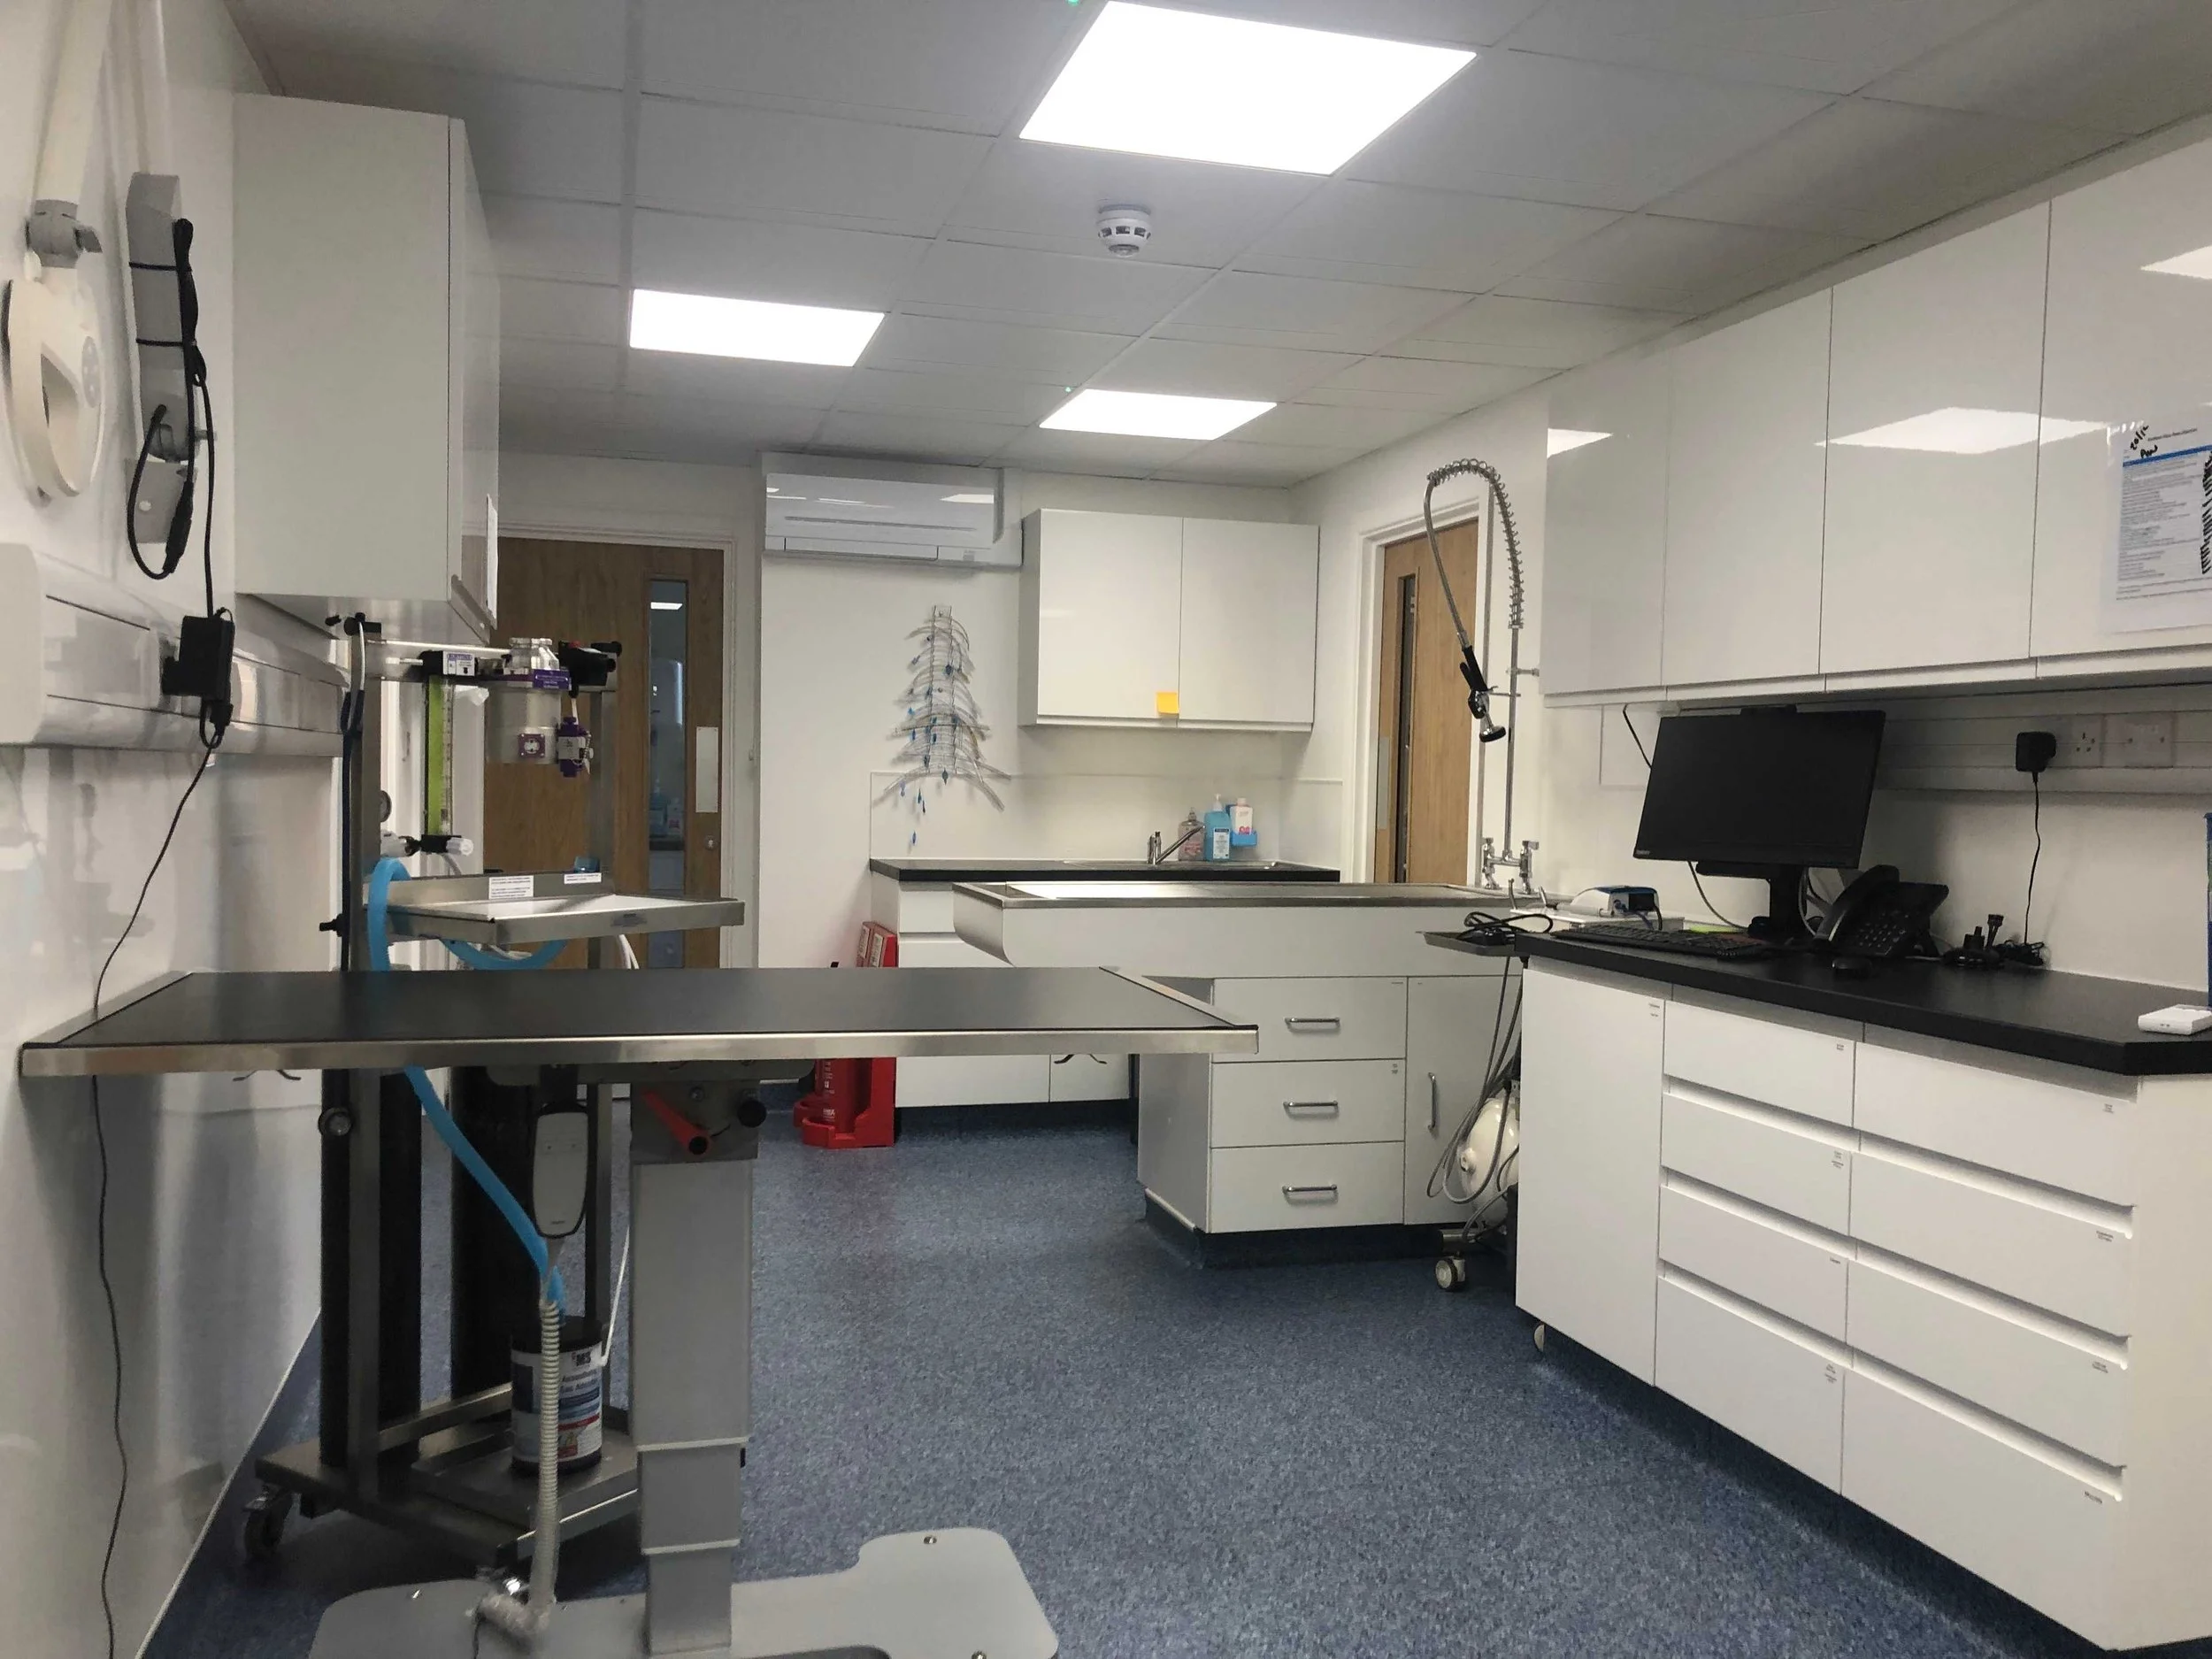
Our Services
We offer a range of veterinary and agricultural construction services. Learn more about our offering here.