CASE STUDY, VETERINARY HOSPITALS
Veterinary Hospital Design: Vale Vets Extension and Rationalisation
Three extensions and a full rationalisation of an existing practice in Stinchcombe, Gloucestershire, bringing referral and first opinion veterinary care together on one 10,000+ sq ft site, all delivered while the hospital stayed open.

Project at a Glance:
Veterinary Hospital Extension and Refurbishment
Location
Stinchcombe, Gloucestershire
Project Type
Veterinary Hospital Extension and Refurbishment
Floor Area
10,000+ sq ft
Consult Rooms
10
What Agrarian Delivered
The Brief for the Vale Vets Hospital Extension
Why the work was needed
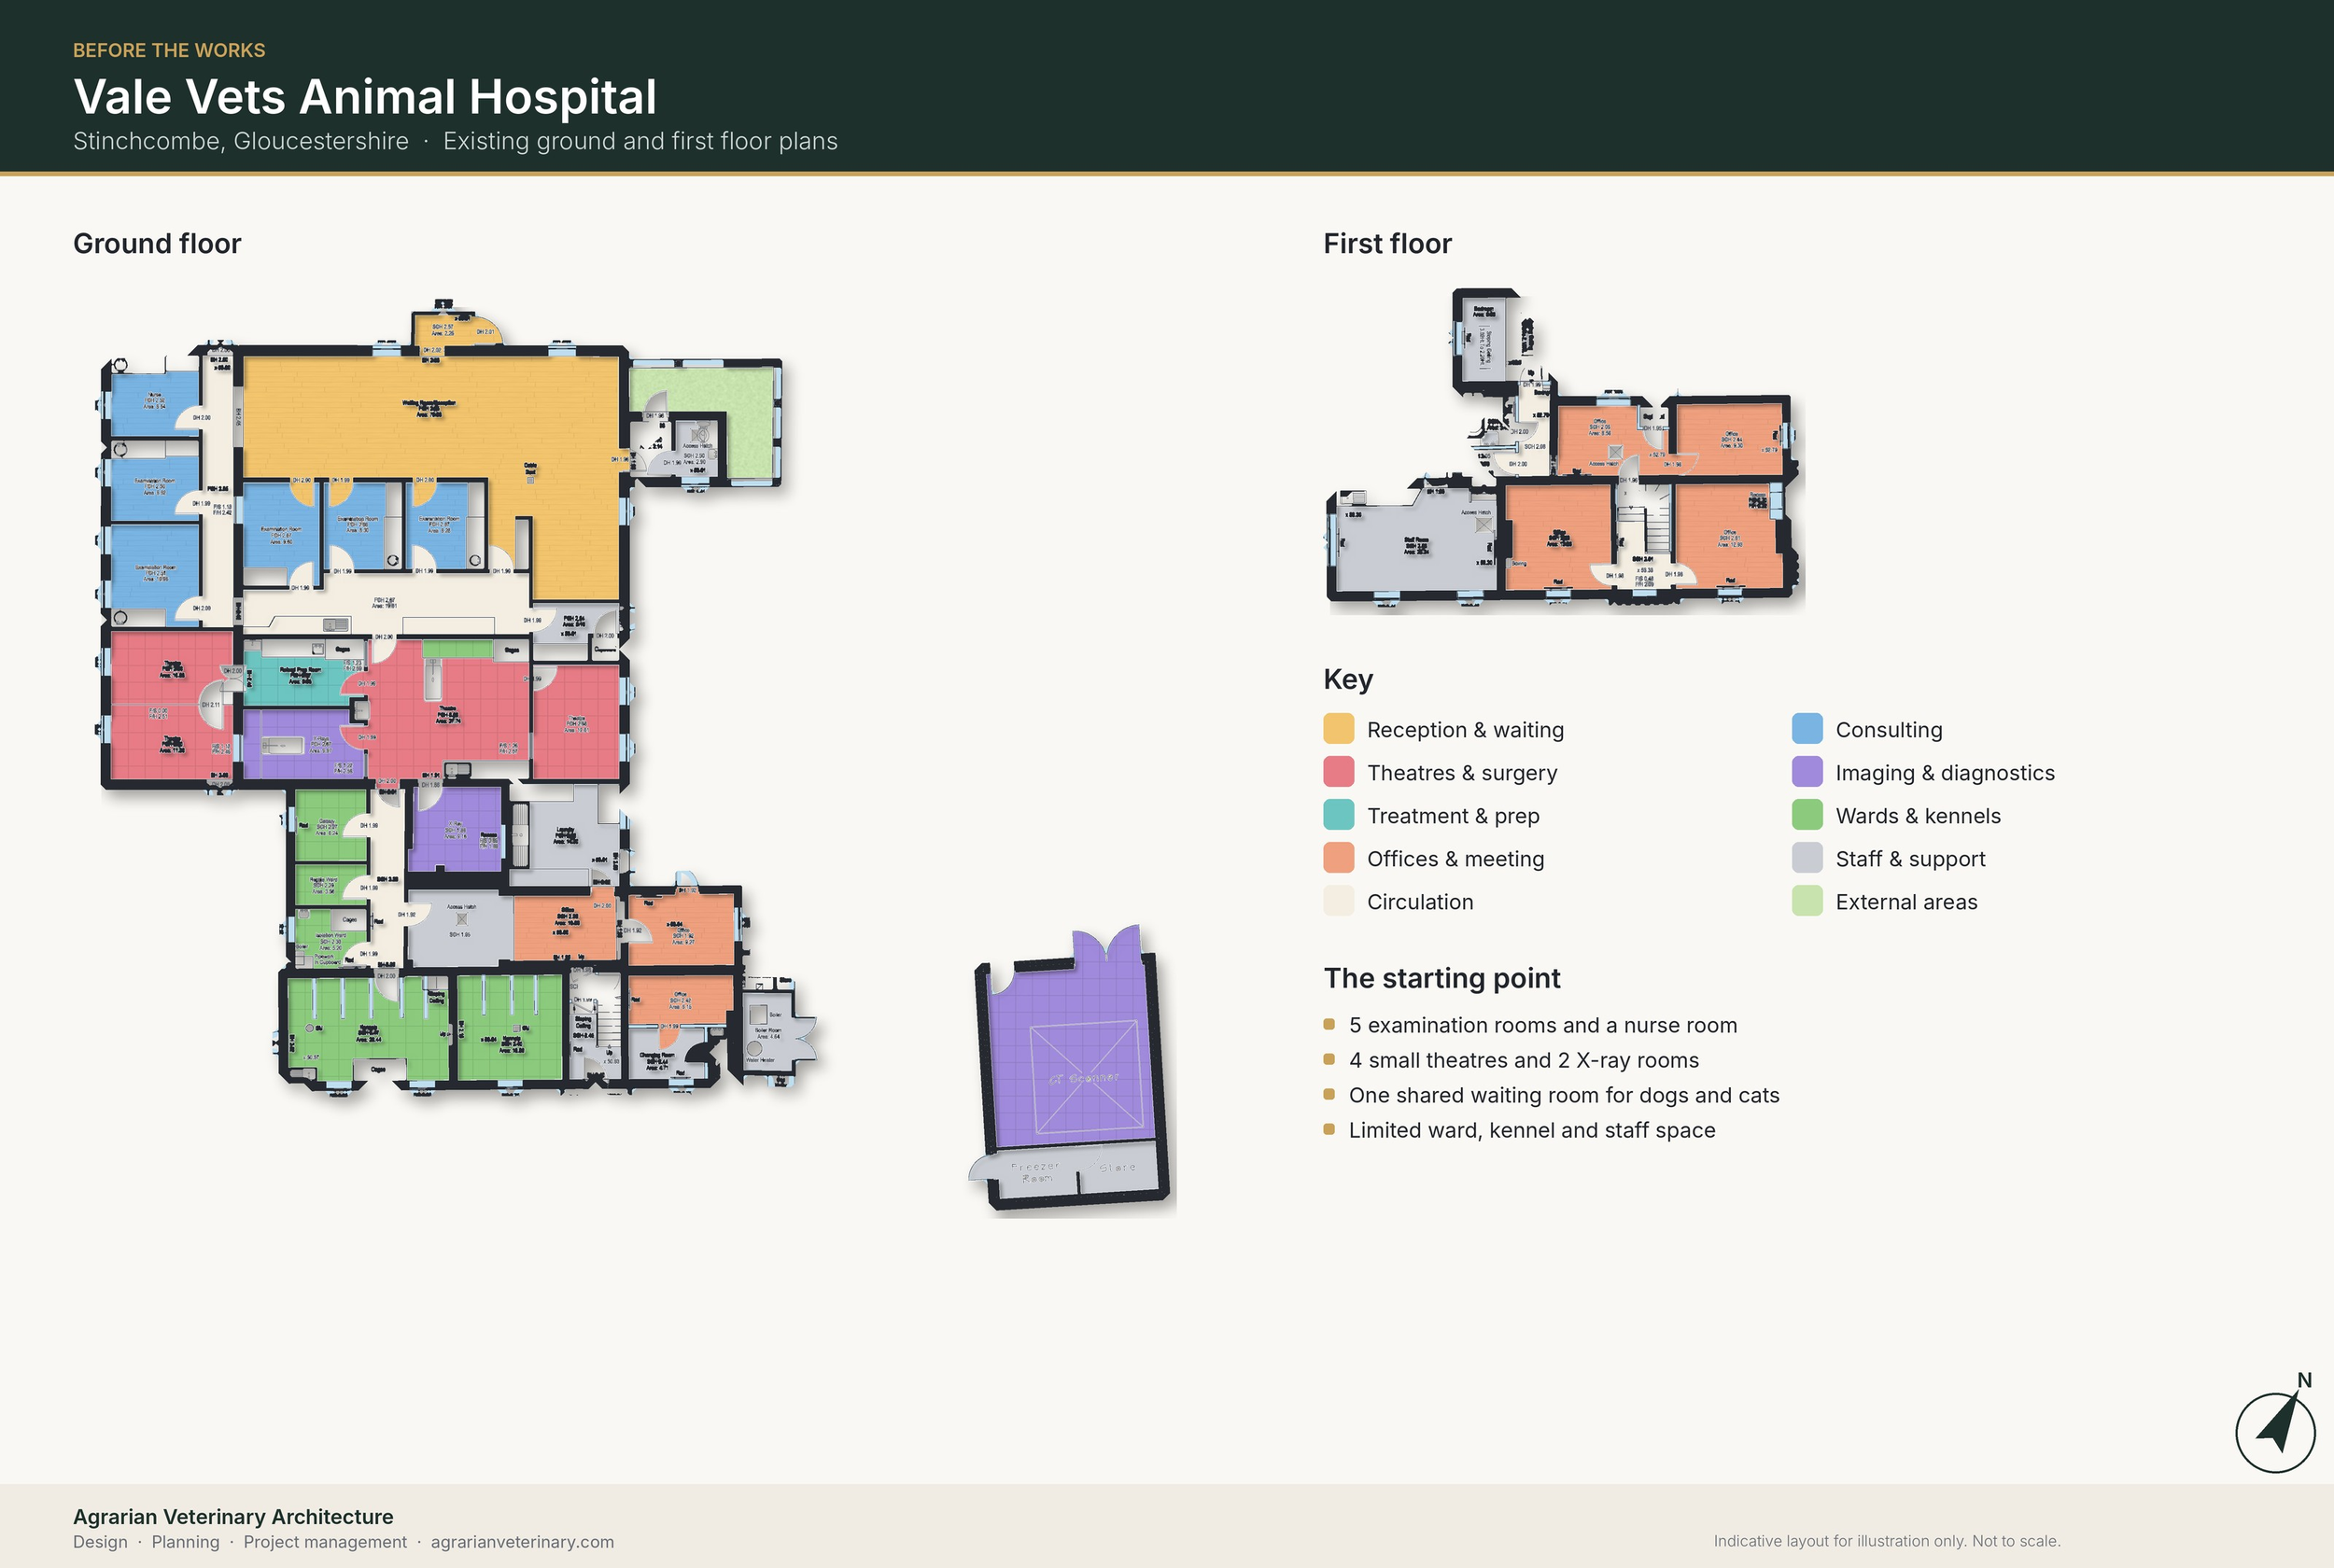
Vale Vets had outgrown its building. To grow its referral and first opinion services on one site, the hospital needed a full veterinary practice refurbishment of the existing layout, with workflows reorganised to make the team more efficient.
Goals
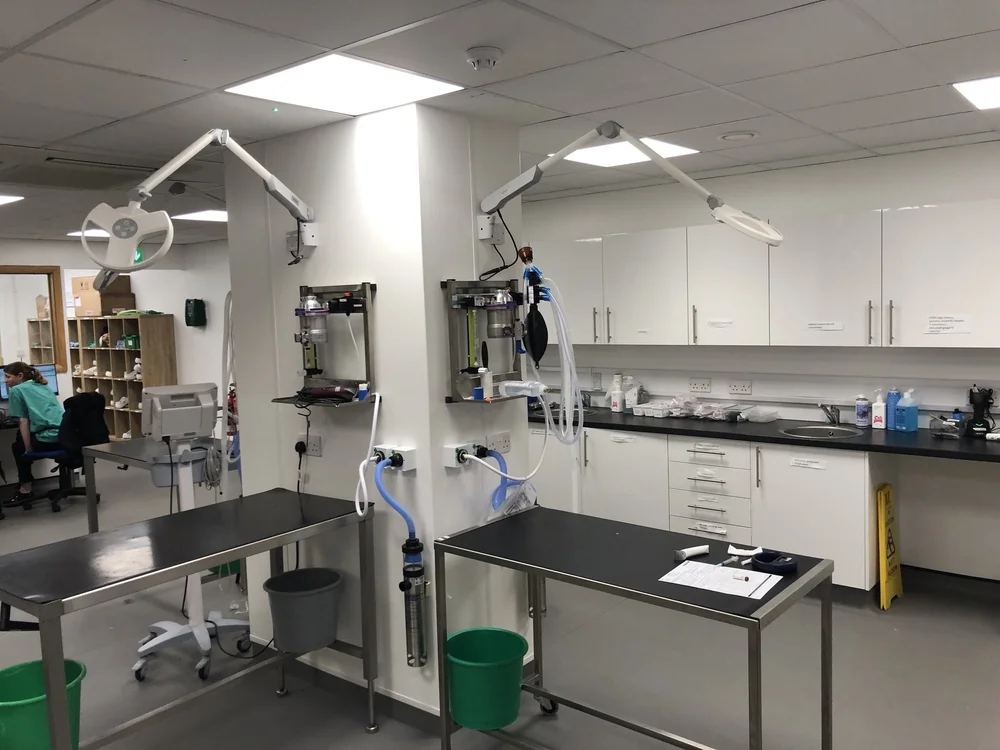
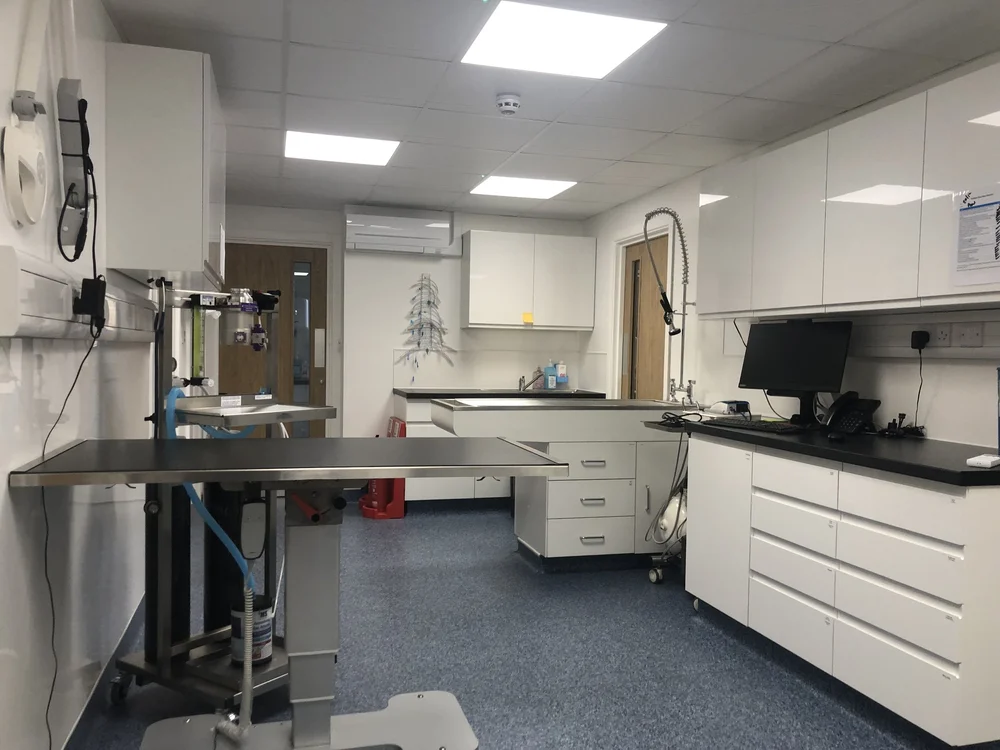
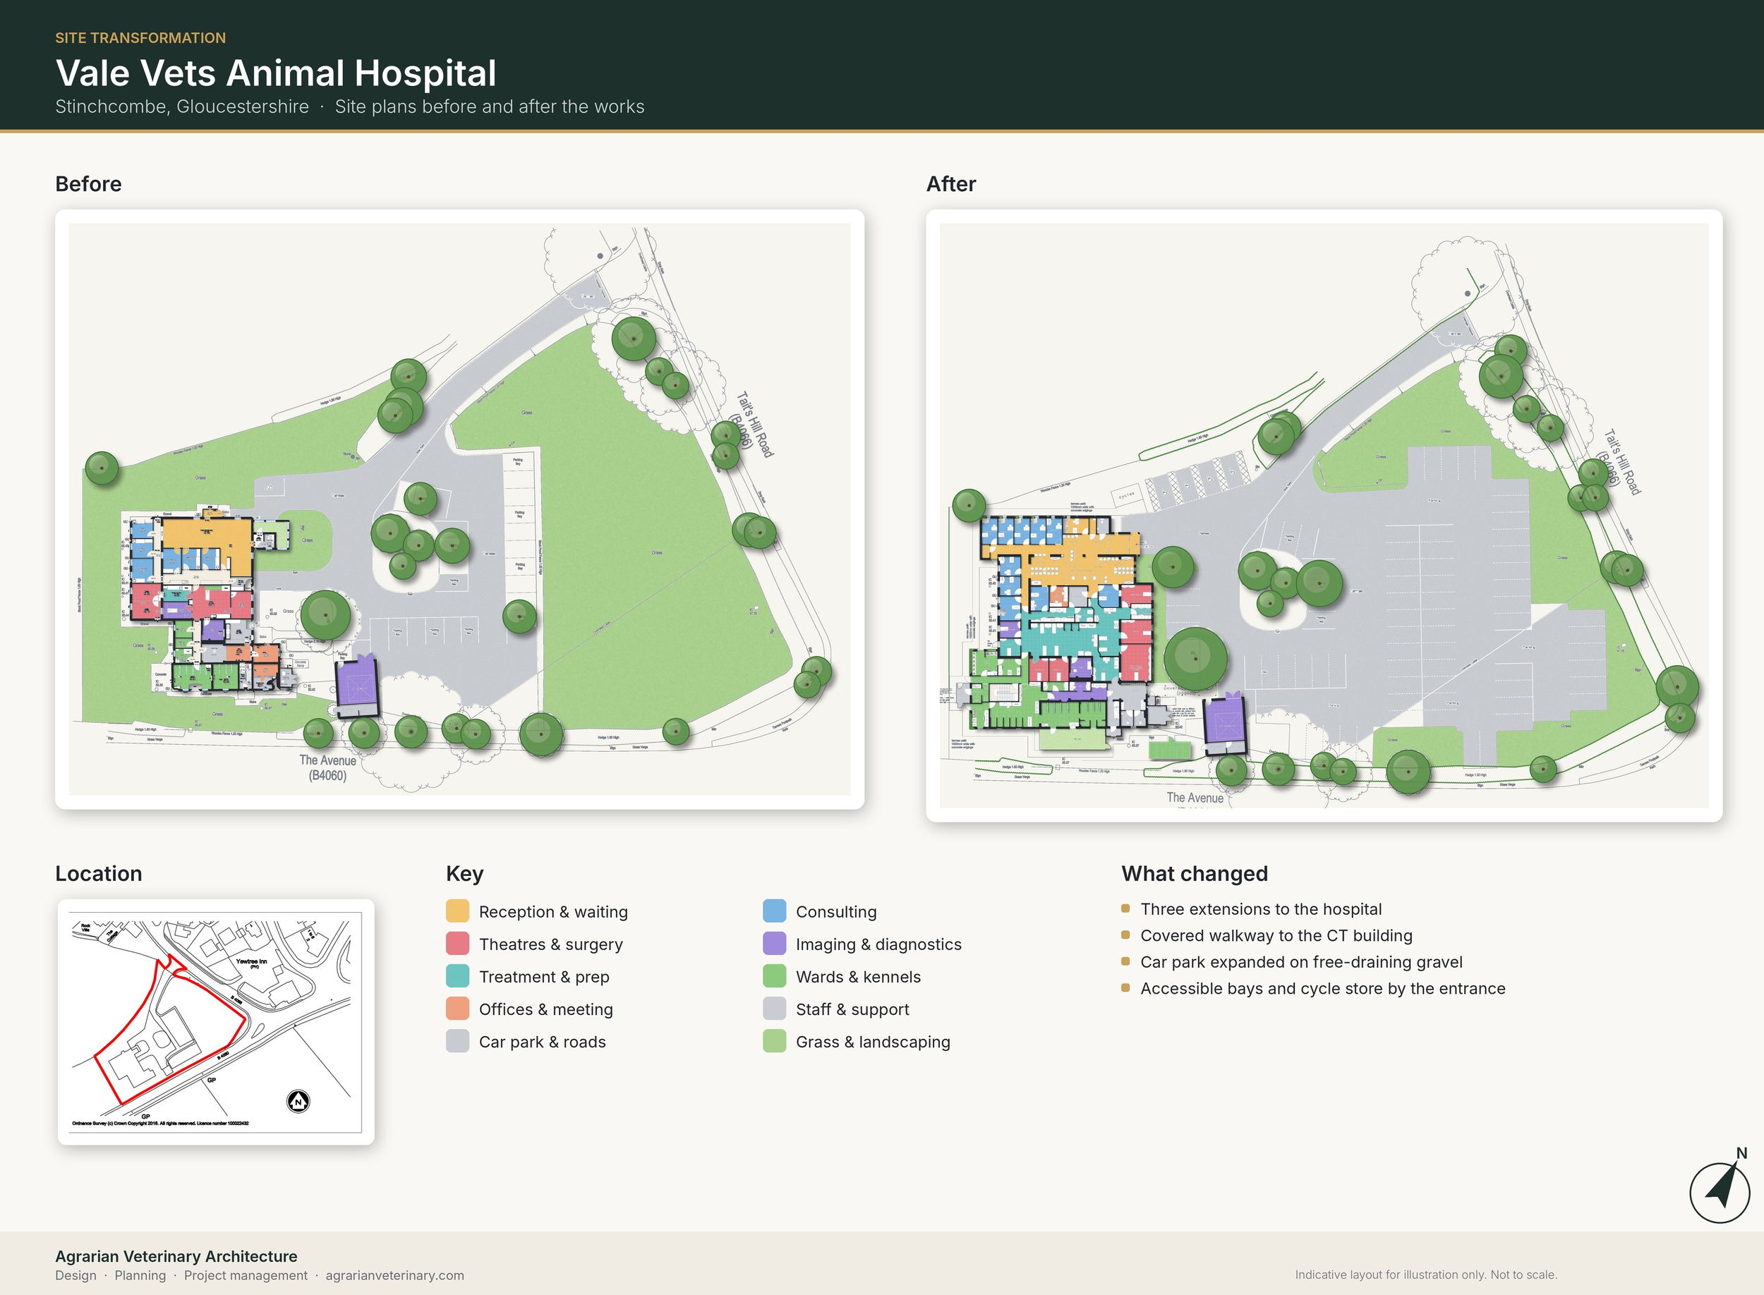
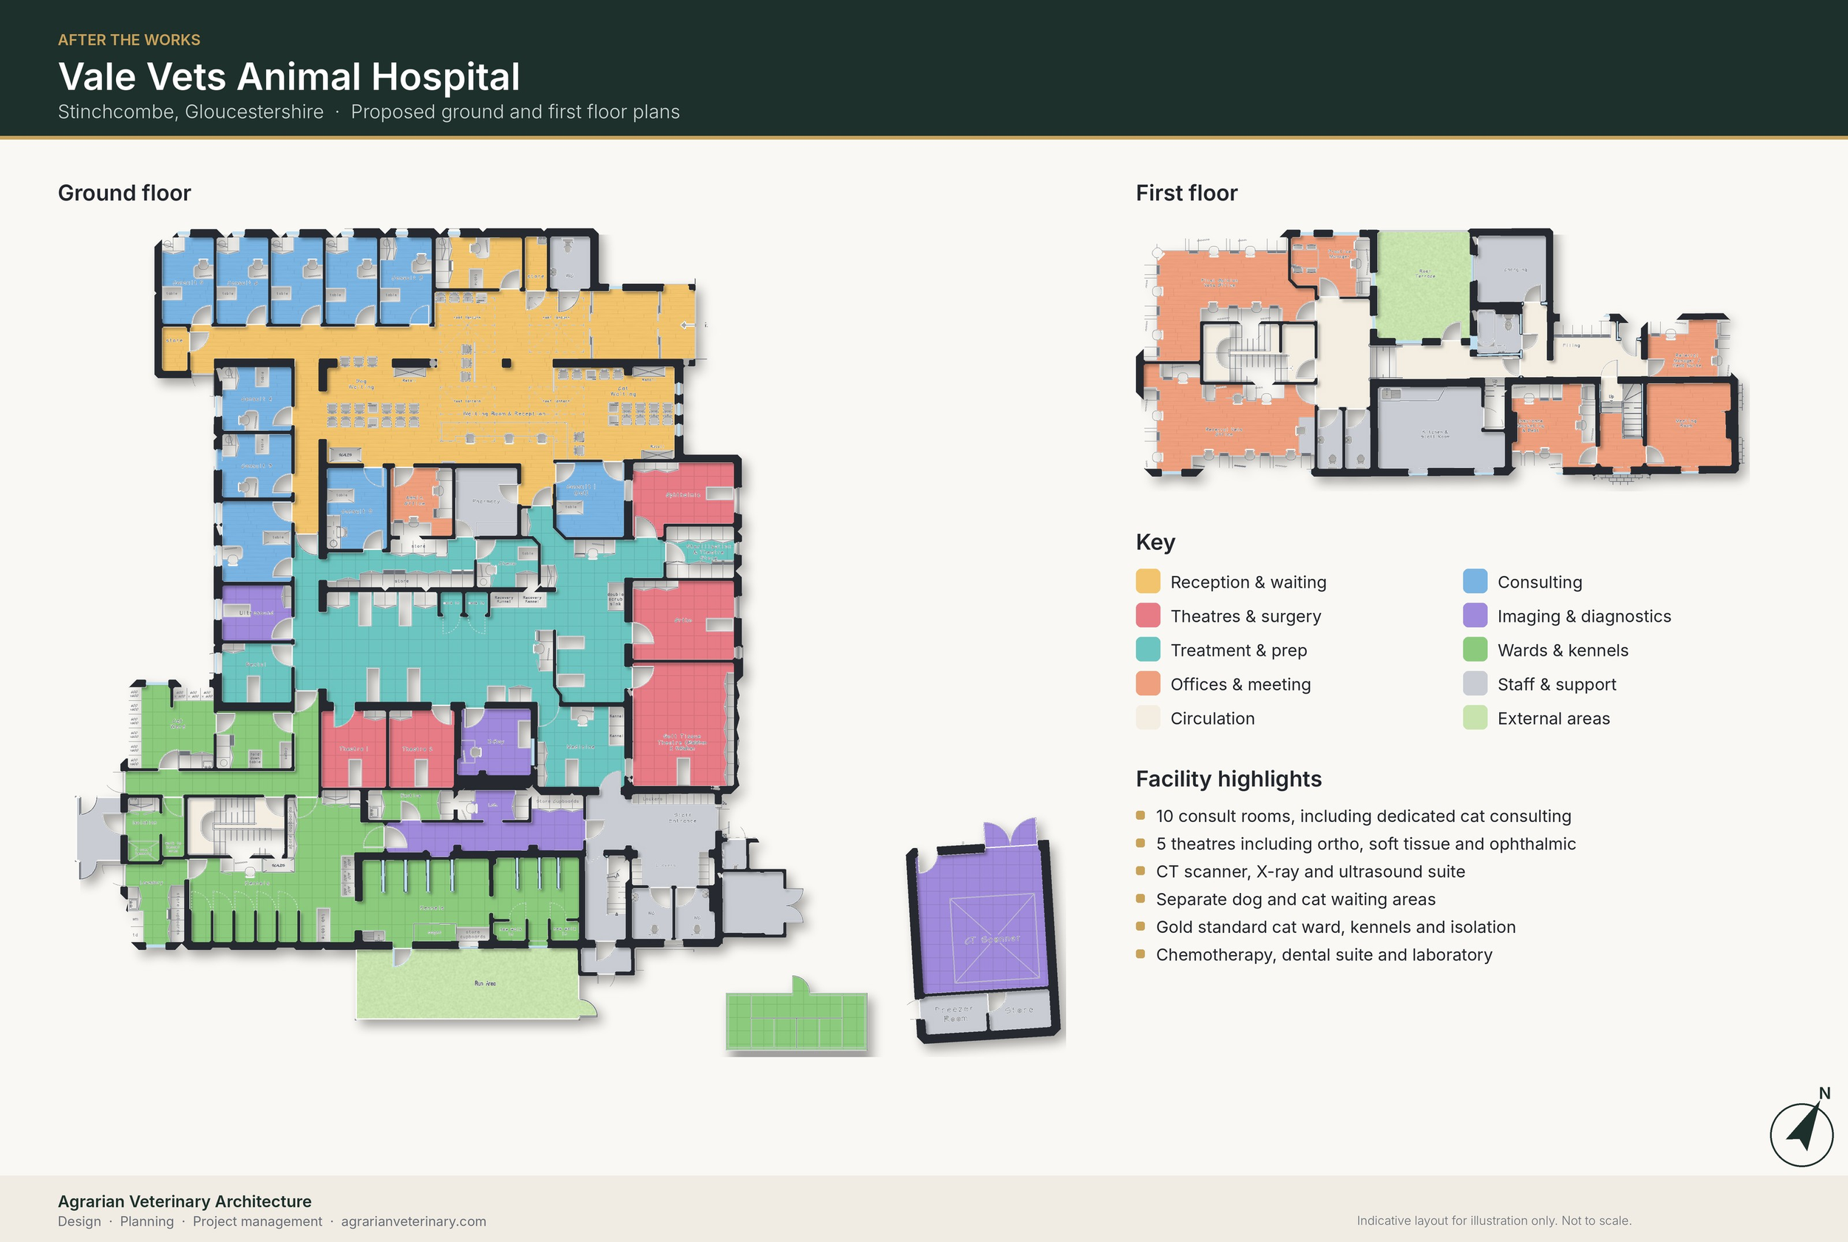
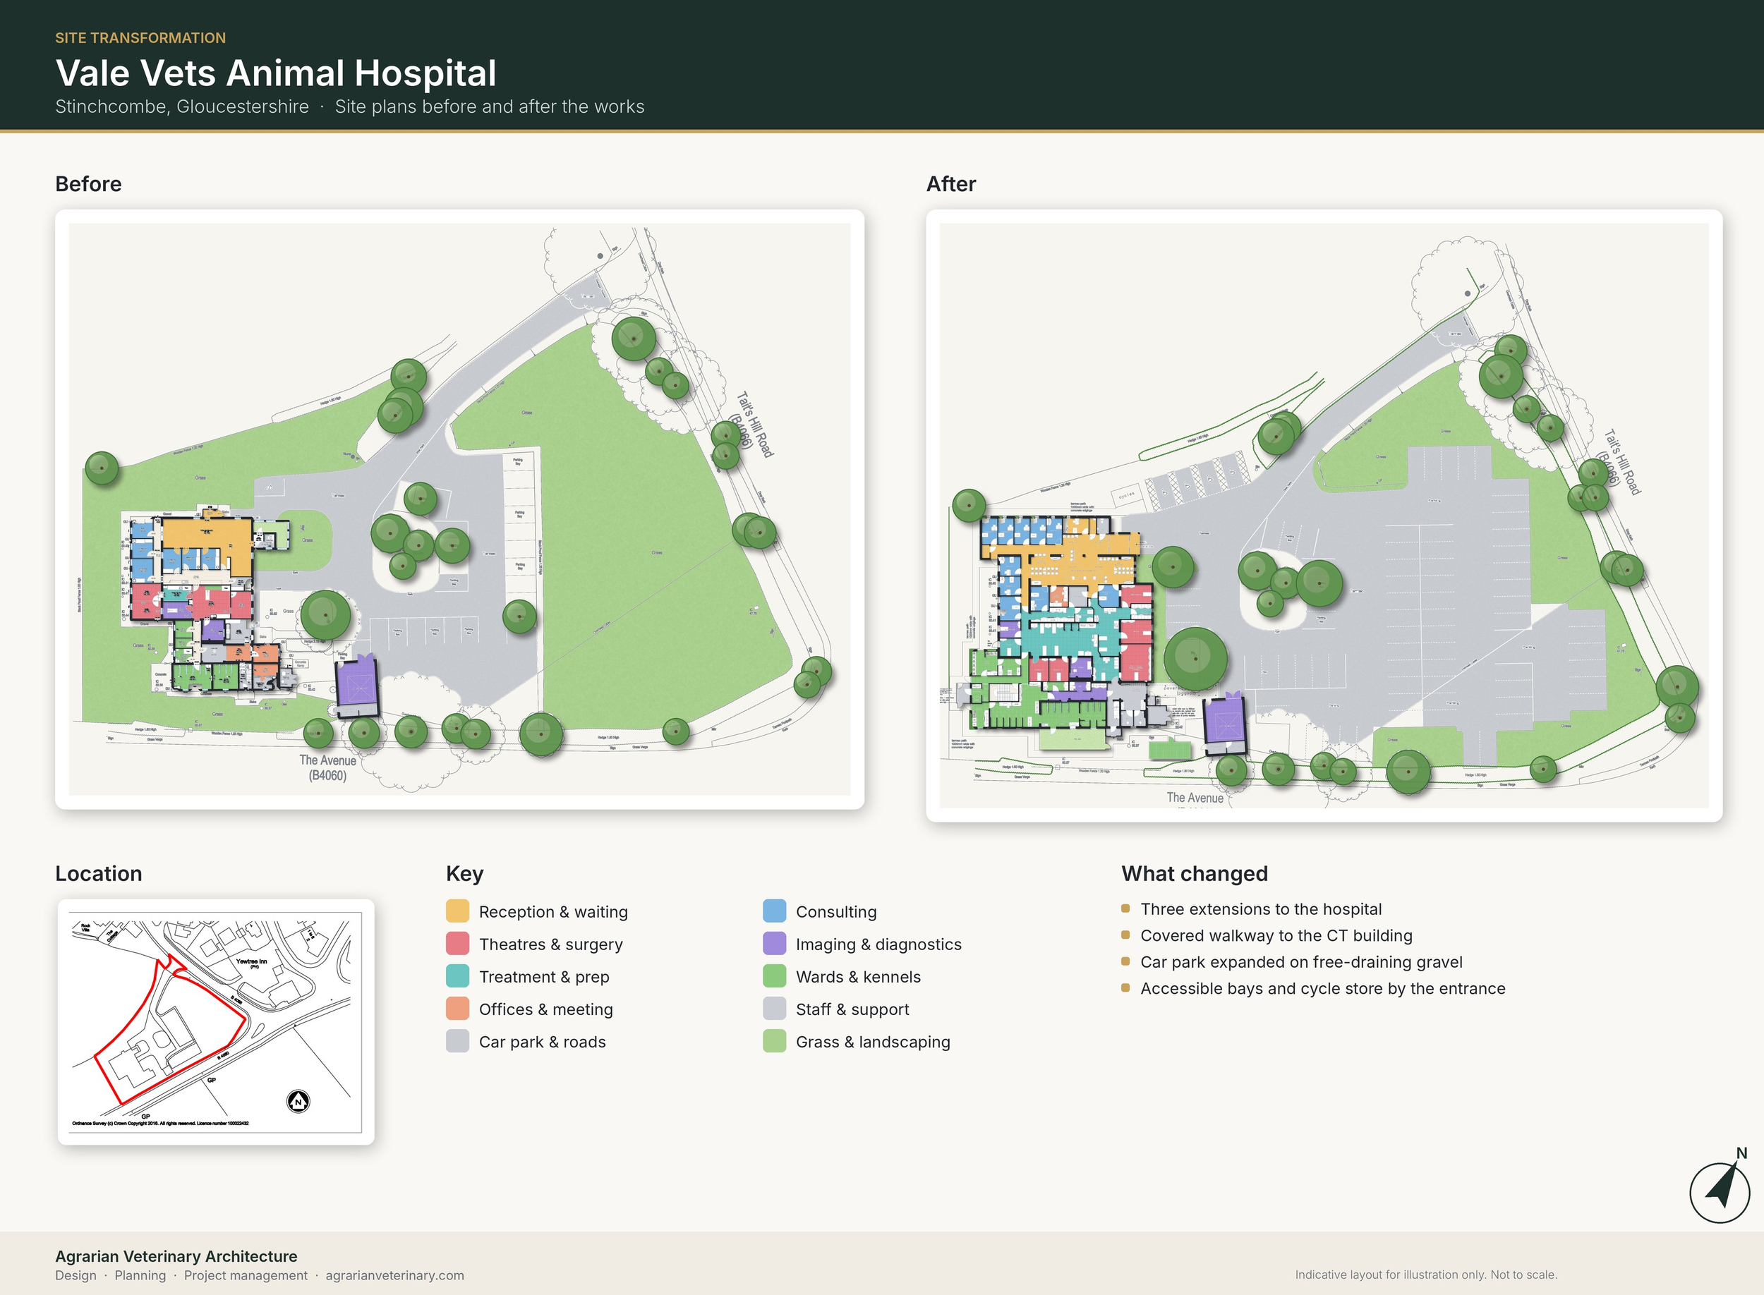
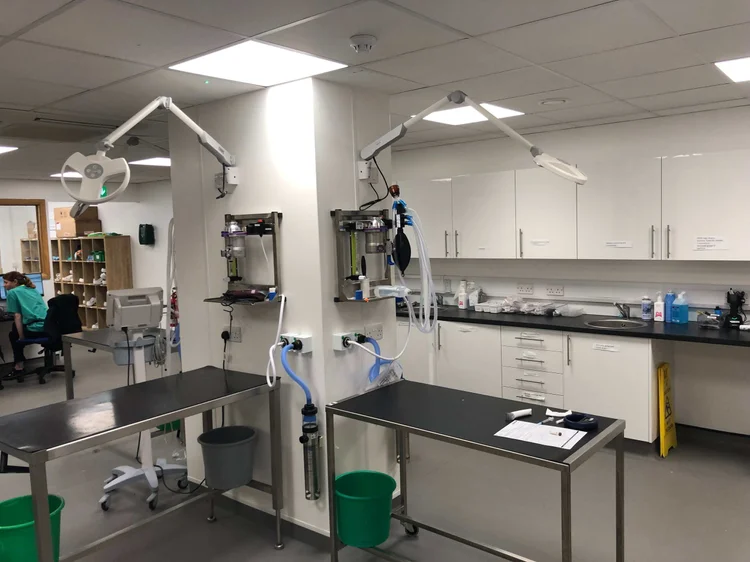
The practice wanted to rationalise the existing hospital and add three extensions. These would bring CT, chemotherapy and expanded imaging, more theatres and consult rooms, a dental suite, vet offices and better staff facilities, plus a gold standard cat ward. The overall aim was a better space for clients, patients and the hospital team.
Constraints
The key constraint: the hospital had to remain fully operational throughout the works. The project was split into two main packages, the landlord’s works and the fit-out and veterinary-specific works, with careful control of the budget and specification to deliver within the original budget.
I left out the contractor liquidation because it isn’t part of the brief. I also kept “first opinion” without a hyphen so it matches the intro copy. The secondary keyword in this section is “veterinary practice refurbishment”, which I used once in the first paragraph.
How We Designed and Delivered the Vale Vets Extension
Agrarian managed the veterinary hospital extension from concept to completion as a single point of contact, from design and planning through to tender, construction and handover.
Design & Rationalisation
We reviewed the hospital's working ethos and workflows, then rethought the existing layout and planned three extensions around them, so clinical and non-clinical areas worked well together and the client and patient experience improved.
Planning Submissions
Agrarian prepared and submitted the planning application, secured approval and discharged all of the planning conditions.
Agricultural Project ManagementTender & Contractor
We compiled the tender documents, tendered the project to three contractors, analysed the returns and appointed the contractor under a JCT form of contract.
Quantity SurveyingPhased Build/Handover
Areas were handed over to the contractor and back to the clinical teams in a planned sequence, with frequent project planning meetings, so the hospital stayed open from start to handover.
What We Delivered
The facilities and bespoke features, grouped by area of the hospital, each linking to the relevant service.
Clinical and Diagnostic
- Soft tissue and ophthalmic theatres
- Dedicated referral prep area
- X-ray, CT scanner and imaging
- State-of-the-art dental suite
- Chemotherapy
- Laboratory
Patient Accommodation
- Extensive kennelling
- Gold standard cat wards
- Isolation
- Separate enclosed dog runs
Client-Facing Spaces
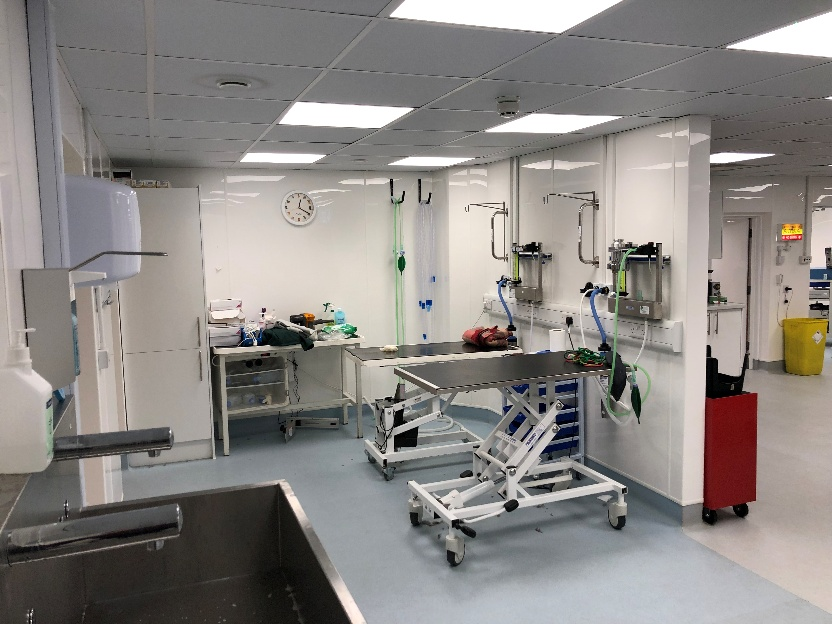
- 10 consult rooms, including species-specific consult rooms
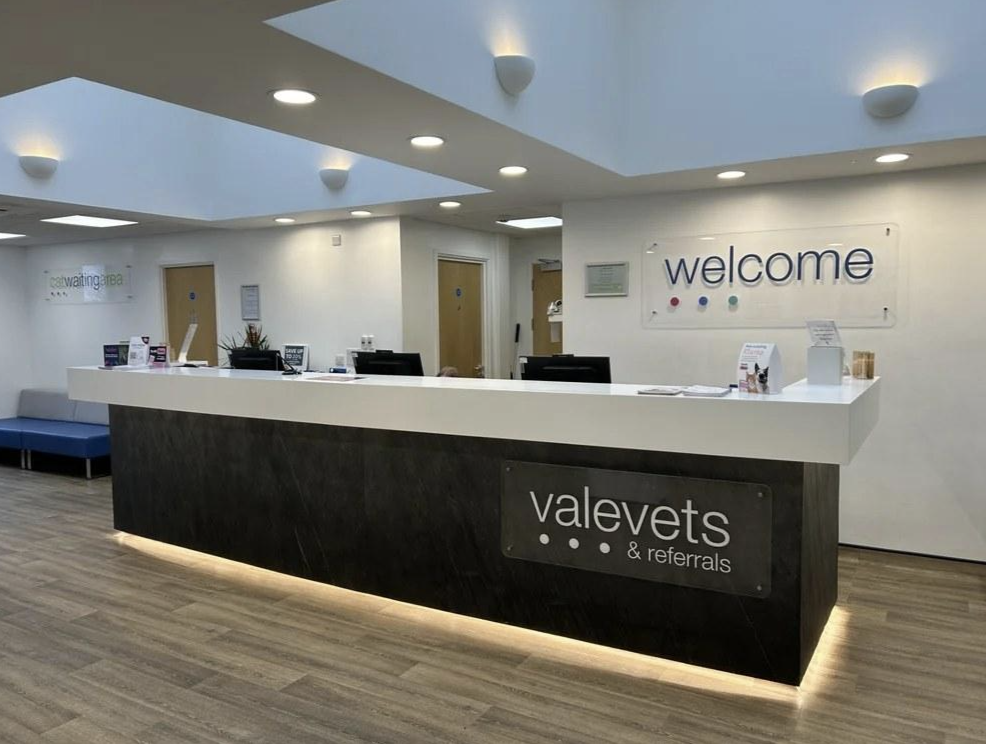
- Bespoke reception desk with feature lighting
- Car park
Support and Staff Areas
- Pharmacy
- Laundry
- Staff kitchen, offices and quiet spaces
- Changing area and showers
- Staff animal area
- Covered link to the separate CT building
Vale Vets Veterinary Hospital Project Gallery

The Result for Vale Vets
The Vale Vets veterinary hospital extension and rationalisation has given the practice a far better interior, a higher level of finish and a wider range of facilities, all while the hospital stayed open throughout the works. Workflows now run more efficiently, and the team has dedicated species-specific consult rooms, telephonist rooms and quiet spaces. Vale Vets can also now offer chemotherapy.
The project was delivered on budget, and the hospital passed its radiation protection (RPA) inspection and RCVS Practice Standards Scheme assessment, achieving Veterinary Hospital status. Staff numbers have increased, and recruitment has been easier because the facilities speak for themselves.
“We simply love the new hospital. Agrarian and the team were wonderful and were able to provide a first-class hospital, overcoming some rather difficult challenges.”
Practice Manager, Vale Vets
Questions About This Project
Can a veterinary practice stay open during an extension?
Yes. At Vale Vets the hospital stayed fully open throughout the works. Areas were handed over to the contractor and back to the clinical teams in a planned sequence, with frequent project planning meetings between the contractor, the hospital team and Agrarian.
How do you combine referral and first-opinion services on one site?
We start by reviewing the hospital's whole working ethos and workflows, then integrate the new services into a rationalised layout so the clinical and non-clinical areas complement each other. At Vale Vets that meant rethinking the existing building and adding three extensions, with a dedicated referral prep area alongside the first opinion prep area, more theatres and consult rooms, and new CT, chemotherapy and imaging facilities.
How long does a veterinary hospital extension take?
It depends on the scope, how long planning approval takes and how the works are phased. At Vale Vets the project covered a full rationalisation and three extensions, built in a planned sequence so the hospital could keep operating. Agrarian managed the planning, tender, contractor appointment and contract administration, from concept through to handover.
Was the design RCVS PSS compliant?
Yes. Vale Vets passed its radiation protection (RPA) inspection and RCVS Practice Standards Scheme assessment, achieving Veterinary Hospital status with gold standard cat care facilities.
Veterinary Design Services Used on This Project
Veterinary Hospital Design
Learn more → about veterinary hospital design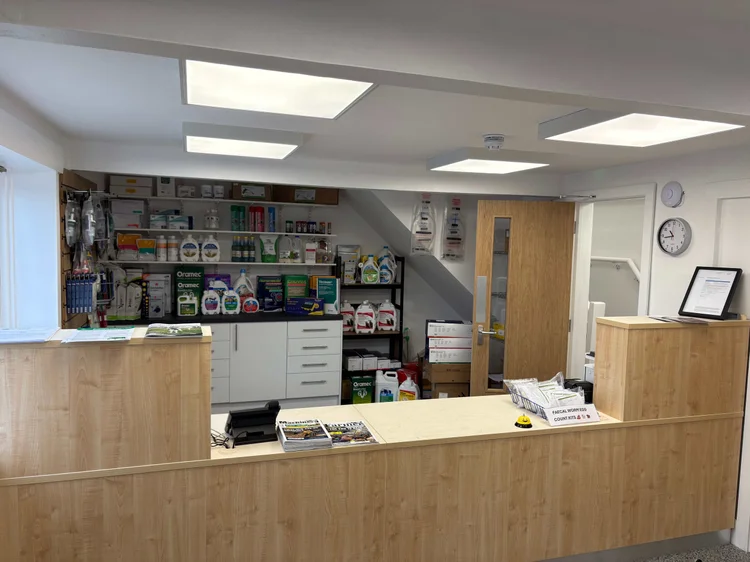
Veterinary Interior Design
Learn more → about veterinary interior design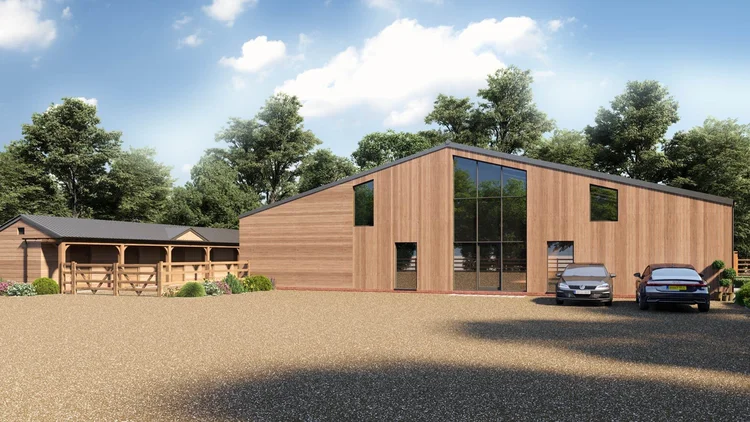
Agricultural Planning and Project Management
Learn more → about agricultural planning and project management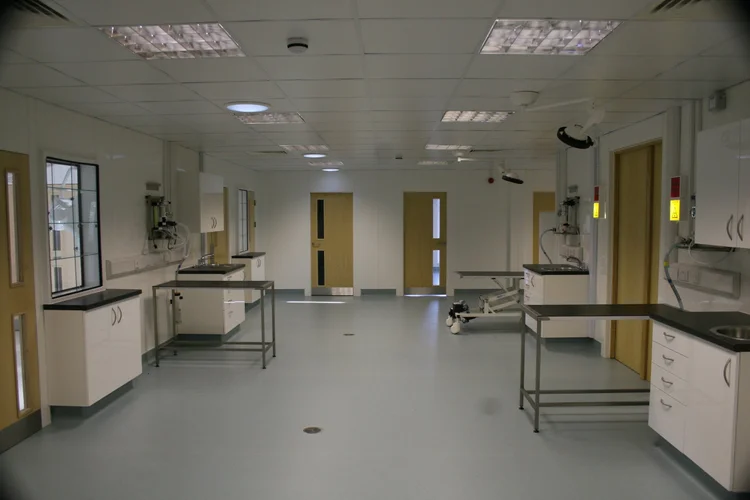
Quantity Surveying
Learn more → about quantity surveying for veterinary buildingsSector: Veterinary Hospitals
Planning a Veterinary Hospital Extension or Refurbishment?
Talk to our veterinary architects about keeping your practice running while you grow.
Book a Design Consultation