Modern veterinary clinic design is not one thing. Some of it is styling that can be changed in a weekend, some of it is infrastructure that has to be built in now, and some of it is a floor plan flexible enough to adapt for decades. Knowing which is which is what stops a new building looking dated, or working badly, within a few years of opening.
"Modern" is usually sold as a look: pale timber, soft colours, statement lighting and a reception that feels more like a boutique hotel than a clinic. Those things matter, and clients notice them. But most of what makes a practice feel and work like a current building is decided much earlier, at the planning stage, long before anyone chooses a paint colour.
This guide splits modern design into three layers: what is cosmetic, what needs infrastructure built in now, and what needs a flexible floor plan. Separating them helps you put your budget and attention where they will last longest, and it draws on more than 25 years of small animal veterinary clinic design at Agrarian.
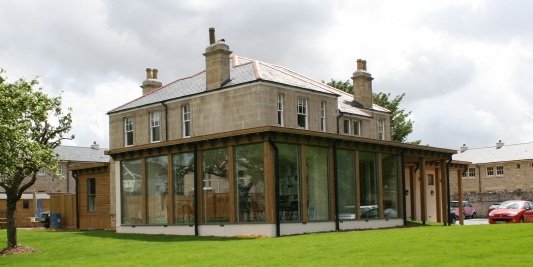
A modern glazed extension creates a state-of-the-art referral hospital. Full-height glazing brings natural light into the new clinical spaces while respecting the original period building.
This guide covers:
- The three layers of "modern" veterinary clinic design
- Aesthetic trends worth knowing (and how to future-proof them)
- Technology-ready infrastructure
- Flexible, modular floor plans
- Designing for the people who work there
- Getting the balance right for your practice
- Frequently asked questions
The Three Layers of "Modern" Veterinary Clinic Design
Every design decision that makes a practice feel modern falls into one of three layers, and each one has a very different shelf life.
| Layer | What it covers | How easy it is to change later |
|---|---|---|
| Aesthetic | Colour, finishes, furniture, artwork, signage, lighting fittings | Easy and relatively cheap. Can be refreshed every few years. |
| Technological | Cabling, power, data, equipment space and the systems that run on them | Hard. Retrofitting means opening up walls and ceilings and working around a live practice. |
| Structural | Room layout, zoning, circulation, building services and the fabric of the building | Very hard, and sometimes impossible without an extension or rebuild. |
Where most practices go wrong is treating all three the same. Time and budget get poured into the look of reception, while decisions about wiring, room sizes and how the building could grow are rushed or left to the contractor. Those are exactly the decisions that cost the most to undo.
A good rule of thumb is to spend your planning effort in reverse order to how visible each layer is. Get the structure right first, build in the infrastructure second, and treat the aesthetic layer as the part you can keep updating. The rest of this guide works through each layer in turn.
Aesthetic Trends Worth Knowing (and How to Future-Proof Them)
The aesthetic layer is what clients see first, and the current direction in veterinary clinic interior design is clear: calmer, warmer and less clinical.
- Calming colour palettes. Soft blues, greens, warm neutrals and muted earthy tones have replaced stark white and bright corporate colours. They feel calmer to owners, and softer tones are kinder to animals too, since cats and dogs see the world differently and very bright whites can appear glaring to them.
- Natural materials and biophilic touches. Timber-effect finishes, planting, views of greenery and plenty of natural light make a space feel calmer and more welcoming. "Biophilic" simply means design that brings people into contact with nature, and it is increasingly common in healthcare buildings.
- Softer, less clinical finishes in client areas. Upholstered (wipeable) seating, warmer lighting, acoustic panels and considered artwork make reception and waiting areas feel more like a welcoming space and less like a hospital corridor, while still standing up to cleaning.
- Grieving or quiet rooms. A small, comfortable room away from the main waiting area, ideally with its own exit, where families can discuss difficult news, say goodbye to a pet or simply take a moment in private. More practices are now treating this as an essential room rather than a luxury, and clients remember how they were treated at that moment.
These choices are worth getting right, but they rarely need structural change. A quiet room needs a sensible position in the plan; most of the rest can be specified, changed and refreshed without moving walls. That is why the aesthetic layer should be informed by the floor plan, not drive it.
Quick Wins That Read as Modern Without a Full Renovation
If a full rebuild is not on the cards yet, a few lower-cost changes can make an existing practice feel much more current:
- Paint. A softer, warmer colour scheme is the cheapest and quickest transformation available.
- Lighting fittings. Replacing harsh fluorescent panels with warmer LED fittings, ideally dimmable in consult rooms, changes the feel of a room and cuts running costs at the same time.
- Signage and wayfinding. Clear, well-designed signage, including a signed cat waiting area, makes the practice easier to use and instantly looks more modern.
- Soft furnishings and seating. New wipeable seating, grouped to give cats and dogs some separation, and a few acoustic panels can transform a tired, echoey waiting room.
- Planting and artwork. Real or high-quality artificial planting and calm, abstract artwork soften clinical spaces at very little cost.
Technology-Ready Infrastructure
"Built for technology" does not mean filling the building with the latest equipment on opening day. It means the building can take new equipment and systems without being pulled apart. In practice that comes down to three things: cabling, power and space.
- Digital imaging. Digital X-ray, ultrasound, CT and in some cases MRI all need suitable power supplies, data connections, floor strength, ventilation and room sizes. X-ray and CT rooms also need radiation protection built into the walls, floor and doors. Even if you are only installing digital X-ray now, planning a room that could take CT later saves a great deal of disruption.
- Telemedicine consultation rooms. Video consultations, remote referrals and specialist second opinions are now a routine part of many practices. A good telemedicine room needs reliable wired data, good lighting for the camera, decent acoustics and somewhere quiet away from the busy clinical areas. A consult room or office designed with this in mind can do both jobs.
- Cloud-based practice management systems. Most practice management software now runs in the cloud. That makes a reliable, fast and resilient internet connection, strong Wi-Fi coverage across the whole building and a properly ventilated comms cupboard (the small room or cabinet where network equipment lives) as important as the plumbing.
The cost difference between building this in and adding it later is significant. Running a few extra empty cable routes (conduit) through walls and ceilings, adding spare data points and power sockets in exam rooms, and leaving space in the comms cupboard costs very little while the walls are open. Doing the same in a finished building means opening up ceilings, chasing walls, redecorating and working around a live practice.
Digital check-in and client communication. Online booking, two-way texting, digital consent forms and self check-in screens can all save reception time, but only if they are designed into the reception workflow. Self check-in screens should sit beside or just before the desk on the arrival route, so clients who use them peel off naturally rather than forming a second queue. Payment points work best at the exit end of the desk, and reception staff need screens positioned so they can see both the system and the waiting room at once.
What to Future-Proof for Versus What to Wait On
The simple rule is: install the infrastructure now, buy the hardware later.
| Worth installing now | Worth waiting to buy |
|---|---|
| Spare conduit and cable routes through walls and ceilings | Specific imaging equipment you are not yet ready to use |
| Extra data points and power in consult rooms, prep and theatre | Check-in screens, tablets and wall-mounted displays |
| A well-sized, ventilated comms cupboard with room to grow | Telemedicine cameras and video kit |
| Room sizes, floor strength and radiation protection for future imaging | Specific practice management or communication software |
| Spare capacity in the incoming electricity supply | Smart building controls beyond the essentials |
Hardware dates much faster than the building does. A screen bought today will look old in five years, but the cable behind it will still be useful in twenty-five. Buying equipment as close to opening as possible, or when you actually need it, gives you the latest version at the best price, while the building is ready for it whenever it arrives.
Flexible, Modular Floor Plans
The services a practice offers rarely stay still for long. Over the life of a building you might add referral services, hydrotherapy or physiotherapy, an expanded ICU, advanced imaging or out-of-hours emergency care. A floor plan that can adapt to that is one of the most valuable things a modern veterinary hospital design can give you.
Flexibility comes from a few deliberate choices:
- Standardised room sizes. If consult rooms, offices and small procedure rooms share a similar size and servicing, one can be turned into another without rebuilding.
- Non-structural internal walls. Where possible, internal walls should be lightweight partitions rather than load-bearing walls, so rooms can be resized or combined later. In some areas, movable or demountable partitions can do the same job even more easily.
- Multi-use rooms. A room designed for consultations, telemedicine and nurse clinics, or a training room that doubles as a staff meeting space, earns its keep far better than a single-purpose room that sits empty half the week.
- An identified expansion route. Decide early which wall, or which part of the site, the building will grow into, and keep drainage, structure and major services away from it.
Zoning still matters. Flexibility should never come at the cost of clinical function. Clean and dirty workflows need to stay separate: theatre, prep and sterile stores on one side, wards, isolation, laundry and clinical waste on the other, with routes that do not cross. The trick is to fix those zones and the key adjacencies between them, then make the rooms within each zone as adaptable as possible. That way a consult room can become a physio room, or a ward can be reconfigured as an ICU, without compromising infection control.
Sustainability and building systems. A modern building should cost less to run, not just look good at handover. Energy-efficient heating, ventilation and air conditioning (HVAC), heat recovery that reuses warmth from extracted air, LED lighting with sensible controls, good insulation, solar panels where the roof allows, and durable, low-maintenance materials all reduce running costs over the building's lifetime. Veterinary buildings use a lot of energy, particularly for ventilation in clinical areas, so these decisions make a real difference to your overheads. They are also much easier and cheaper to build in than to retrofit.
Designing for the People Who Work There
Most articles on modern veterinary clinic design focus almost entirely on the client-facing side. Yet one of the most genuinely modern trends, and one of the most overlooked, is designing properly for the team. Recruitment and retention are among the biggest challenges practices face, and the building plays a bigger part in that than many owners realise.
- Proper break spaces. A colleague rest room away from clinical areas, with natural light, comfortable seating, a decent kitchen and somewhere to step away for fifteen minutes, is not a luxury. It is often the first room squeezed when space is tight, and one of the most expensive to lose.
- Natural light in work areas. Prep, treatment and office areas benefit hugely from daylight. People spend long shifts in these rooms, and natural light makes a real difference to how they feel at the end of the day.
- Ergonomic layouts. Benches and tables at the right heights, sockets and equipment within reach, enough room to work around a patient and storage where it is actually used all reduce strain and frustration over thousands of shifts.
- Changing and wellbeing facilities. Good changing rooms, showers and secure lockers support staff who cycle to work, work long shifts or need to change after a messy procedure.
Workflow is a design principle too. Efficiency is often discussed as a technology question, but much of it is about the plan. Short travel distances between consult rooms, prep, the pharmacy and wards save miles of walking over a year. Clear sightlines from reception to the waiting room, and from prep to recovery, mean fewer missed patients and less shouting down corridors. A building that supports the way your team actually works is more modern, in the sense that matters, than one with the latest finishes.
Getting the Balance Right for Your Practice
Every practice's version of "modern" will be different. The useful first step is to write your own shortlist, sorted into the three layers: the look you want, the technology you need or expect to need, and the services you might add over the life of the building. That list then becomes the starting point for a design conversation.
At Agrarian Veterinary Architecture, architecture, interior design and construction management are handled by one team. That means the structural, technological and aesthetic decisions can be sequenced in the right order from the start, rather than the look being chosen before the layout is fixed. You can see how this has worked on our completed projects in our portfolio, or find out more about our veterinary architecture and design services.
Next step: Get in touch with the Agrarian team to talk through your project.
Frequently Asked Questions
What Makes a Veterinary Clinic Design "Modern"?
It is a combination of calming, client-friendly aesthetics, infrastructure built to support current and future technology, and a flexible floor plan that can adapt as the practice's services change, rather than any single feature or look.
How Much Does It Cost to Modernise a Veterinary Clinic?
Costs vary widely depending on whether it is a cosmetic refresh within the existing space or a structural renovation. That is why it is worth separating aesthetic updates from technology and layout changes early in planning.
Do I Need to Plan for Technology I Don't Have Yet?
Yes, to an extent. Building in flexible cabling, power and space allowances for digital imaging or telemedicine now is far cheaper than retrofitting it once the building is finished, even if you do not buy the equipment straight away.
What's the Biggest Mistake Practices Make With Modern Design?
Treating every decision as a styling choice. Aesthetic trends can be updated relatively easily later, but structural and infrastructure decisions made at the planning stage are expensive or impossible to change afterwards.
Is Sustainable Veterinary Clinic Design Worth the Extra Cost?
Energy-efficient systems and durable, low-maintenance materials typically cost more upfront but reduce running costs over the building's lifetime. It is a decision worth weighing against how long you plan to operate from the building, and good veterinary clinic design will help you find the right balance.

Written By
Peter Hall, Managing Director
Peter Hall specialises in veterinary facility design and project delivery, working on referral hospitals, multi-site practices and clinical developments. For more than twenty years he has designed, refurbished and audited hundreds of veterinary buildings.
Find Peter on LinkedIn