
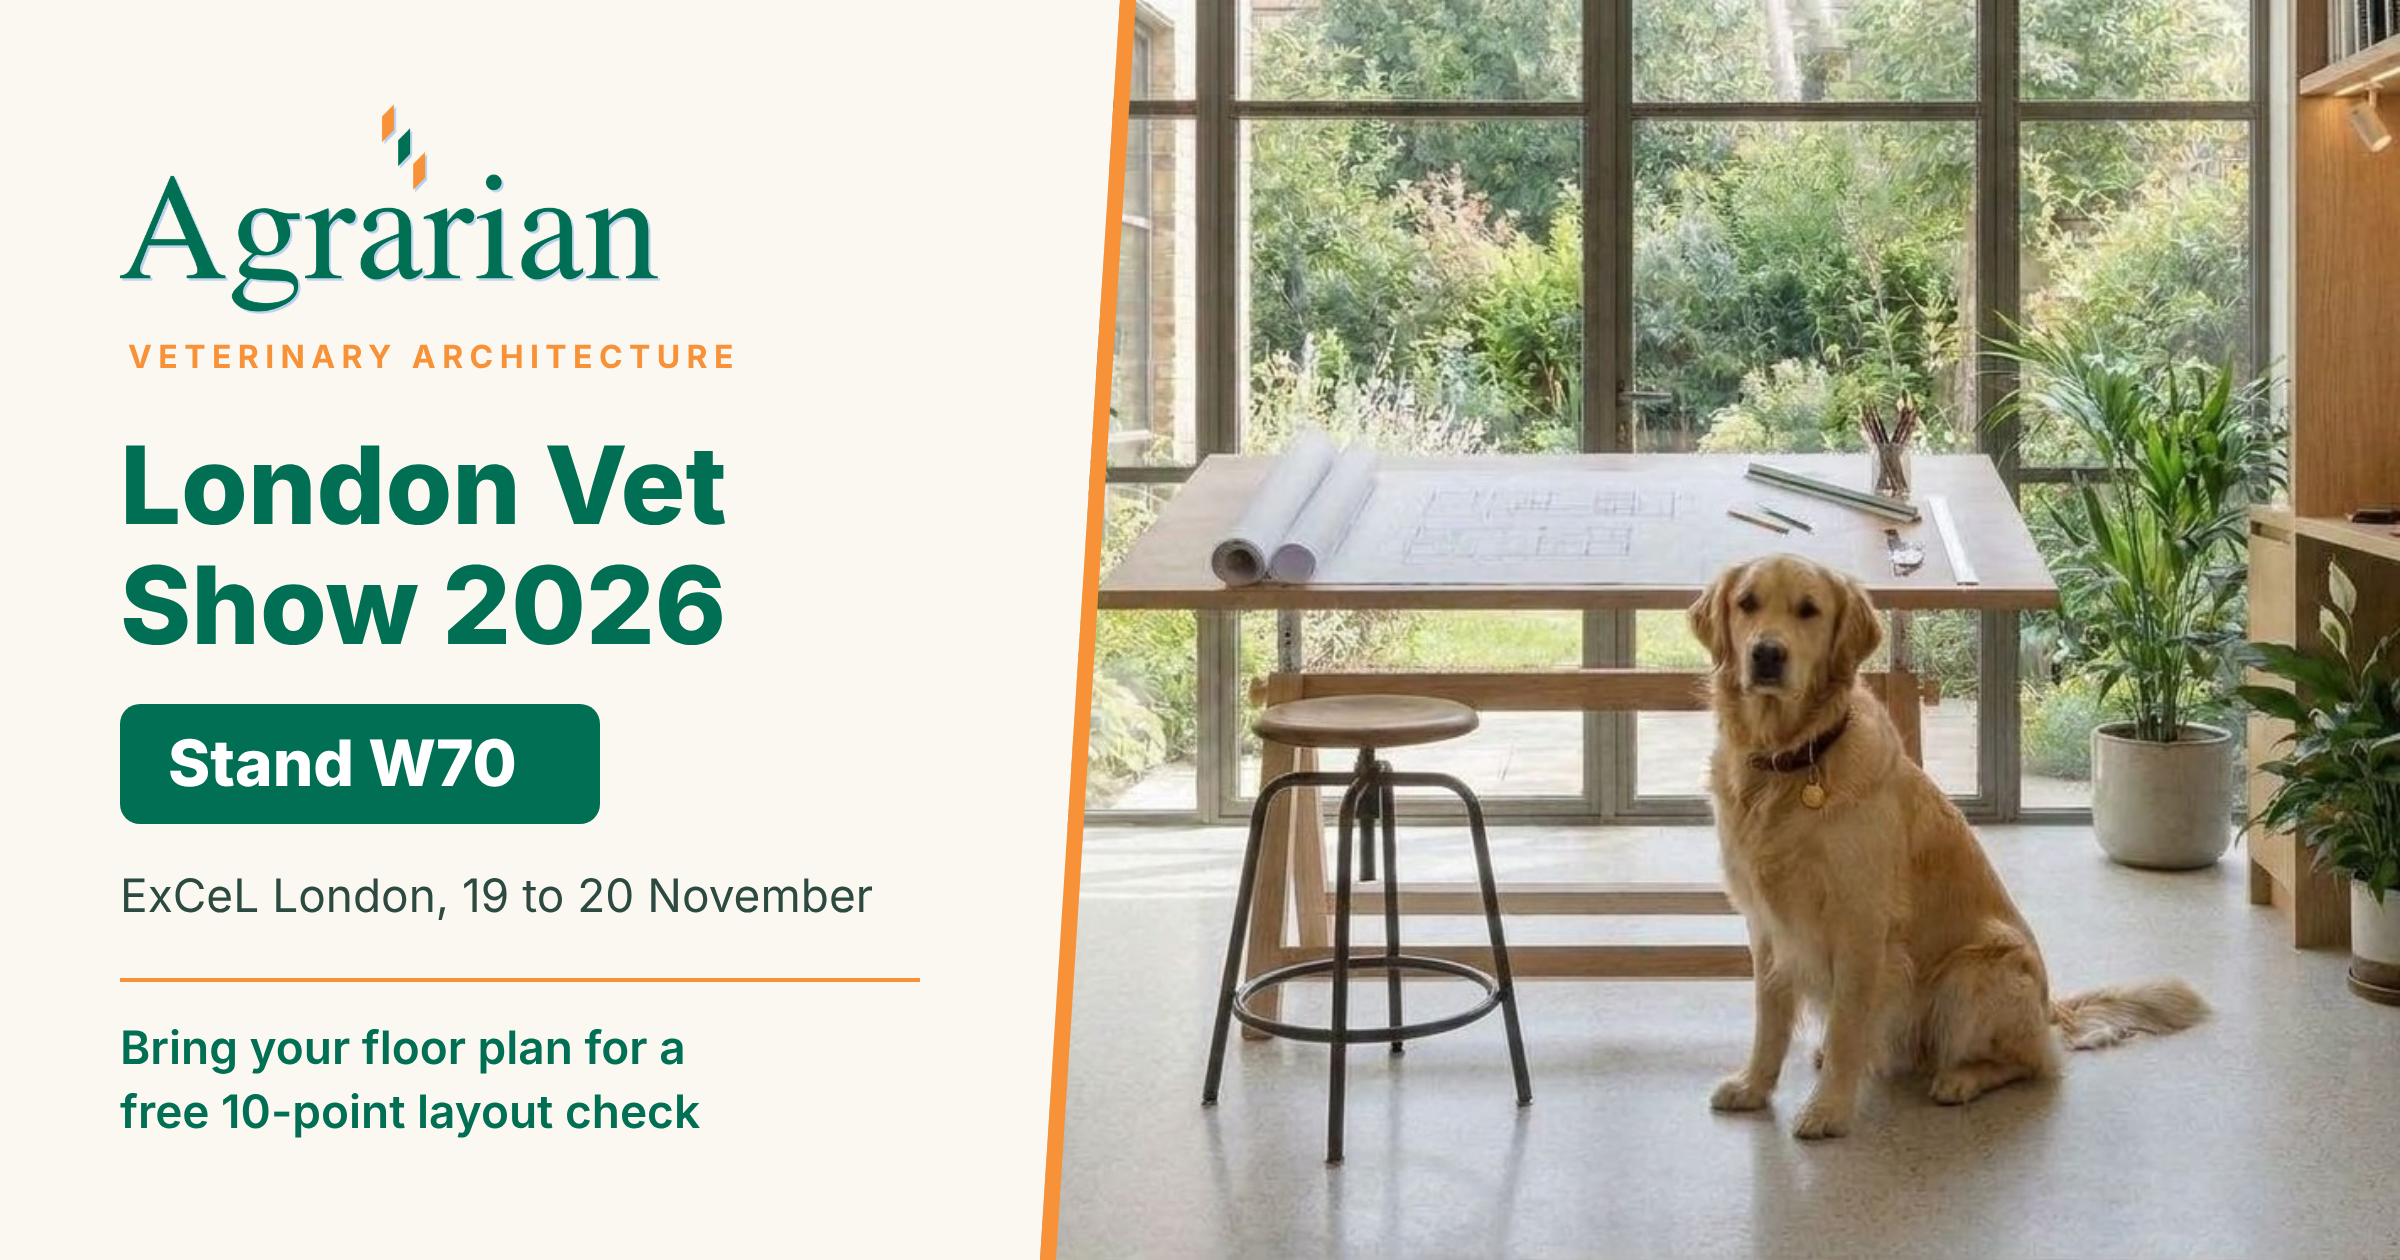
“They were eating their lunch off the tub table.” That’s what I found at one practice, and when I asked the team about it, they shrugged and said they’d just got used to it. Stories like that are why we’ll be at the London Vet Show this year, on stand W70 at ExCeL London on Thursday 19 and Friday 20 November.
Over the past few months I’ve been writing about something that rarely comes up when practices talk about recruitment, retention and wellbeing: the building itself. The response has been far bigger than I expected, with hundreds of comments and messages from vets, nurses and practice managers in the UK and well beyond. The show is a chance to carry on those conversations face to face, with a floor plan on the table.
London Vet Show 2026 at a Glance
Who: Agrarian Veterinary Architecture, specialist architectural designers and construction managers for veterinary practices and referral hospitals
Where: Stand W70, ExCeL London, Royal Victoria Dock
When: Thursday 19 November 2026 (8.15am to 6pm) and Friday 20 November 2026 (8.15am to 5pm)
What’s on offer: A free 10-point layout check of your practice. Bring a floor plan, a sketch or a photo
Contact: peter.hall@agrarian-uk.com
What is the London Vet Show? Two Days, One Roof, 7,000 Vets
The London Vet Show is the largest veterinary exhibition in Europe. Over two days it brings more than 7,000 veterinary professionals, 450 speakers and 425 exhibitors under one roof, with a CPD-accredited programme developed with partners including the Royal Veterinary College and the British Veterinary Association.
This year it runs on Thursday 19 November, 8.15am to 6pm, and Friday 20 November, 8.15am to 5pm, at ExCeL London. It’s one of the few places where first opinion vets, referral teams, nurses, practice managers and group leaders are all in the same building at once, which makes it a very good place to talk about buildings.
What We’d Like to Talk About: Veterinary Practice Design
Your Building Is Never Neutral
We keep treating burnout and retention as people problems: culture, rotas, resilience. They are, but there’s a factor sitting in plain sight that almost nobody names. The building a veterinary team works in is either taking pressure off them or adding to it, every single shift. [LINK: The Building Keeps Score article]
Daylight, fresh air, a proper colleagues’ room, somewhere quiet to step away for five minutes. None of it is glamorous, but all of it shapes how people feel at the end of the day, and whether they stay. When the RCVS asked vets why they intended to leave the profession, 47% cited not feeling rewarded or valued in a non-financial sense. Your building says a lot about how much you value your team, whether you mean it to or not.
The Hidden Cost of a Long Walk
Most vets don’t think of their building as something that costs them time. But walk the routes your team takes in a single shift and it soon adds up. At one referral hospital, the round trip from kennels to prep to scanner and back was 250 metres, twelve times a day. Moving the machines halved it, saving somewhere between nine and fifteen working days of paid clinical time a year. [LINK: Ten Thousand Extra Steps article]
We’ve designed over 300 veterinary practices, and clinical flow is one of the first things we look at. Prep at the centre, theatre and imaging close by, kennels where nurses can see them.
Designed With Your Team, Not for Them
One of the most expensive sentences in veterinary construction is “we didn’t think to ask the nurses”. The best buildings aren’t designed for teams, they’re designed with them. [LINK: Don’t Design It For Them, Design It With Them article] That’s also been true of my writing this year. One question at the end of an article brought back 53 replies, and those replies shaped everything I’ve written since, on noise, light, smell, end of life rooms and what it really costs when someone leaves.
We’re also starting a small study on air quality: can a nervous cat smell the dog that was in the consult room before it, and does it matter? If you have a view, or a ward that smells by mid afternoon, come and tell us. [Read more on veterinary air quality]
Starting Before the Drawings
Every new practice starts the same way, with a team who know exactly what’s wrong with their current building. The corridor that’s always blocked, the prep room too far from theatre, the waiting room where cats and dogs can’t get away from each other. [LINK: You Stop Noticing It After Twenty Minutes article] That early stage, before there are drawings or budgets, is where the most useful conversations happen.
We work on projects of every size, from small independent practices and branch surgeries to large referral hospitals, and cover everything from first conversations and feasibility through to design and construction management. You don’t need a fully formed plan to come and see us. An idea is plenty.
Free 10-Point Veterinary Practice Layout Check
This year we’re offering something practical on the stand. Bring your floor plan, or just a sketch or a photo on your phone, and we’ll sit down with you and carry out a free 10-point layout check of your practice.
It’s a chance to look at your building with fresh eyes: how your team and patients move through it, where the time goes, and what small changes could make the biggest difference. It works just as well for a practice you’re already in as for one you’re planning, and there’s no pressure and no commitment.
Slots are limited each day, so do come early if you can.
Frequently Asked Questions
Where is Agrarian at the London Vet Show 2026?
Agrarian Veterinary Architecture is on stand W70 at ExCeL London, on Thursday 19 and Friday 20 November 2026.
What is the Free 10-Point Layout Check?
It’s a short, informal review of your practice layout with one of our team. Bring a floor plan, a sketch or a photo, and we’ll look at clinical flow, how your team and patients move through the building, and where small changes could make a real difference.
Do I Need to Book?
No, just come to the stand. Slots are limited each day, so come early if you can, or email peter.hall@agrarian-uk.com to arrange a time in advance.
What Does Agrarian Veterinary Architecture Do?
We’re specialist veterinary architectural designers. We’ve designed over 300 veterinary practices, from independent practices and branch surgeries to large referral hospitals, and we cover feasibility, design and construction management.
Can I Speak to You if I’m Not Going to the Show?
Yes. Email peter.hall@agrarian-uk.com or visit agrarianveterinary.com, and we’ll arrange a call or a Teams meeting at a time that suits you.
Find Agrarian on Stand W70
You’ll find Agrarian Veterinary Architecture on stand W70 at ExCeL London on Thursday 19 and Friday 20 November. Come and say hello, bring your plans, and tell us the one thing you’d change about your building tomorrow if you could.
During the show, the quickest way to reach me is by call, text or WhatsApp on 07836 212950. Message me to arrange a time or if you can’t find the stand, and I’ll reply as soon as I’m free.
If you’d like to arrange a time to meet in advance, or you can’t make the show but would still like a chat about your project, email me at peter.hall@agrarian-uk.com or visit agrarianveterinary.com. However big or small the project, and even if it’s still just an idea, I’m always happy to talk it through.
We look forward to seeing you there.

Written By
Peter Hall, Managing Director
Peter Hall specialises in veterinary facility design and project delivery, working on referral hospitals, multi-site practices and clinical developments. For more than twenty years he has designed, refurbished and audited hundreds of veterinary buildings.
Find Peter on LinkedIn